Leave a Message

Thank you for your message. I will be in touch with you shortly.

6577 Esperanza Drive
SEE ALL PHOTOS
6577 Esperanza Drive
Sold

6577 Esperanza Drive

6577 Esperanza Drive, Castle Rock, CO 80108

$1,125,000
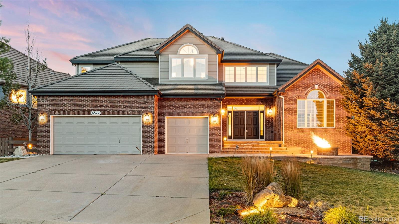
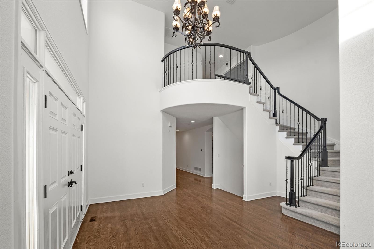
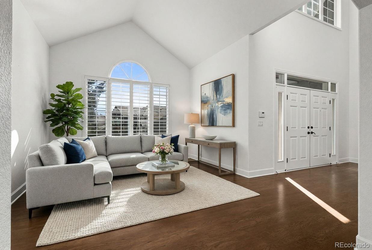
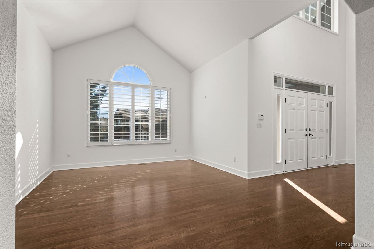
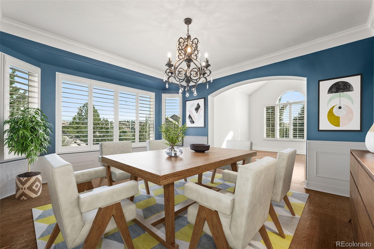
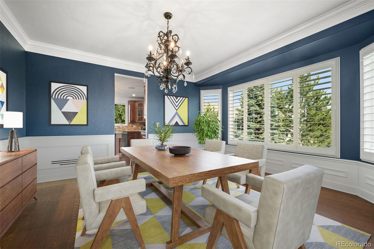
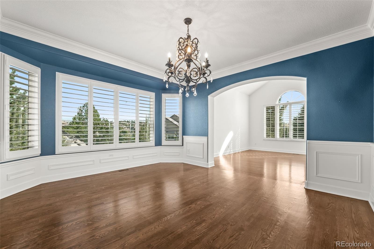
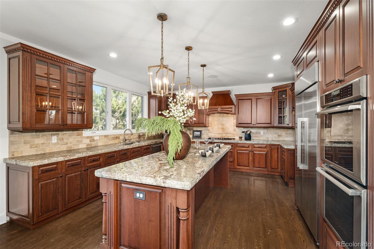
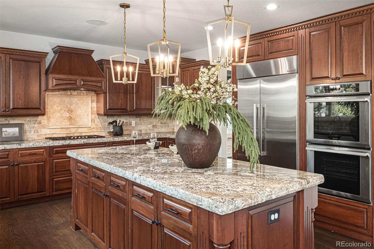
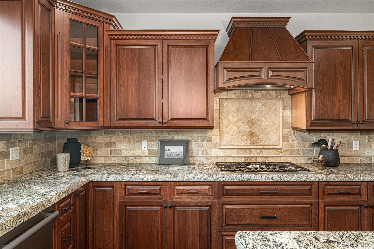
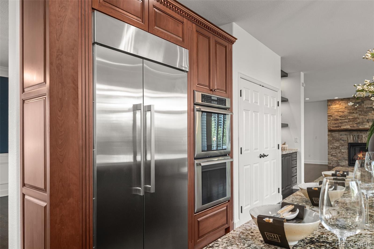
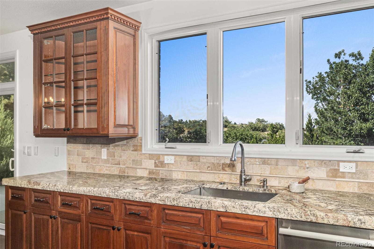
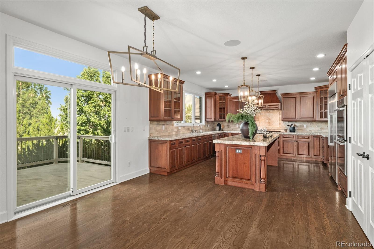
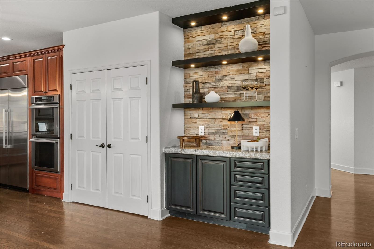
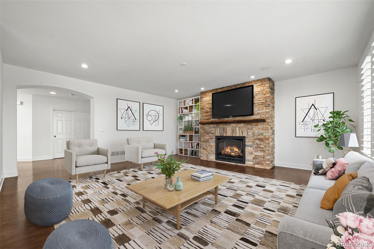
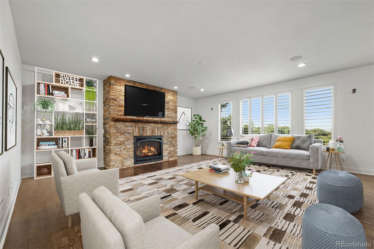
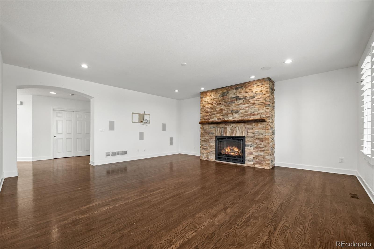
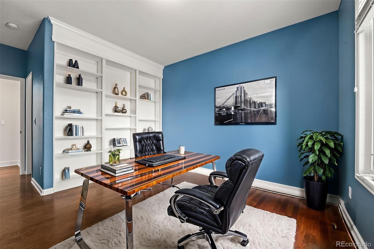
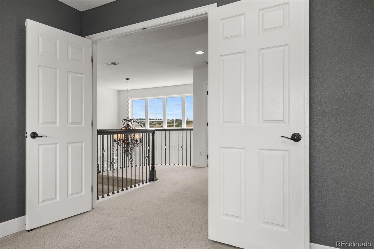
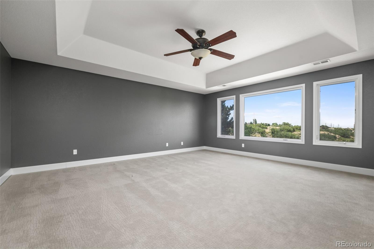
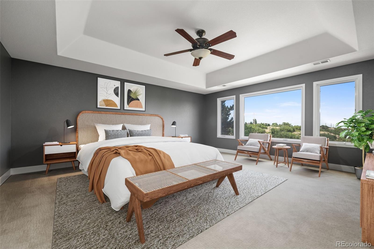
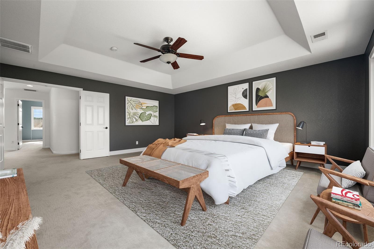
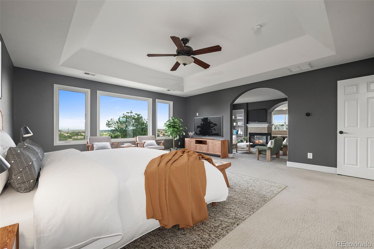
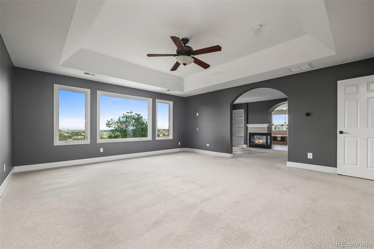
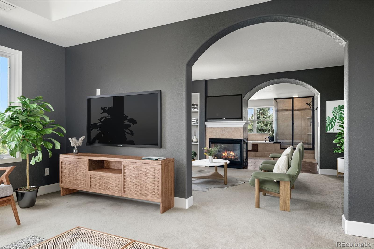
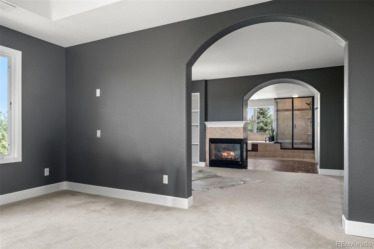
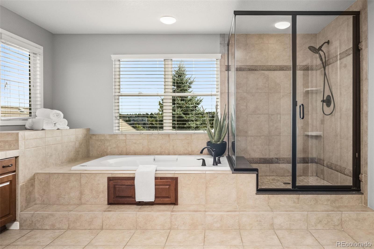
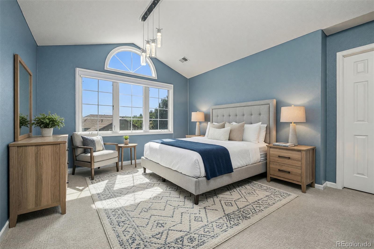
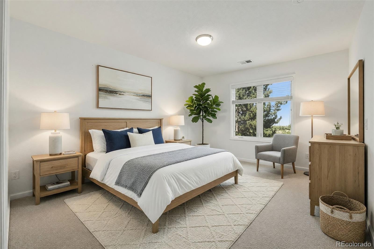
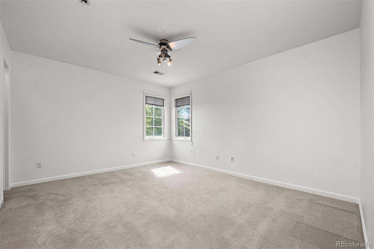
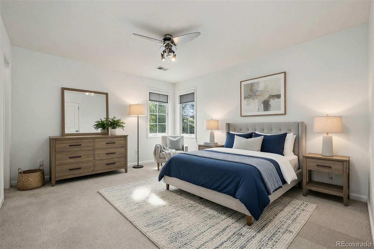
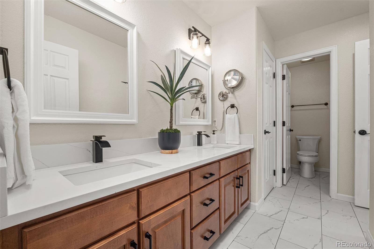
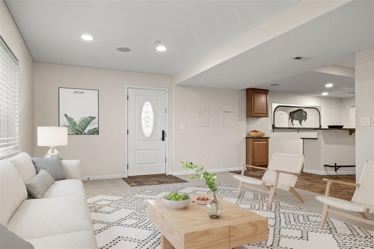
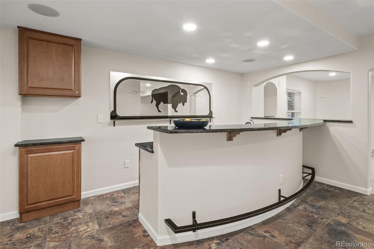
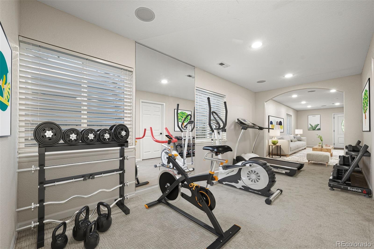
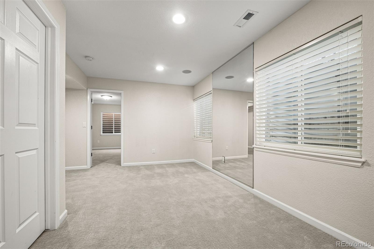
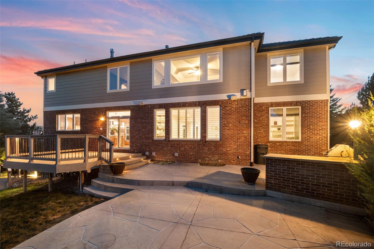
Welcome to this exceptional home nestled within a sought-after gated community just moments from Daniels Gate Park. Thoughtfully designed with an open, light-filled floor plan, this residence seamlessly blends comfort, functionality, and style. The heart of the home is the stunning chef-inspired kitchen, featuring elegant quartz countertops, abundant cabinetry, premium finishes, and a large center island that serves as the perfect gathering space for entertaining, casual dining, or everyday living. The spacious main living areas flow effortlessly, creating an inviting atmosphere for both family life and hosting guests. The fully finished walk-out basement expands the home's living space and offers the ultimate entertainment experience. Enjoy movie nights in the media area, entertain with ease at the wet bar, stay active in the dedicated fitness space, or customize the versatile flex areas to suit your needs--whether for a game room, home office, hobby space, or additional guest accommodations. Step outside and experience true Colorado living. Multiple outdoor spaces provide the perfect setting for morning coffee, evening sunsets, summer barbecues, or gatherings with friends and family. Surrounded by mature landscaping and the privacy of a gated community, this home offers an ideal balance of indoor comfort and outdoor enjoyment. Combining exceptional living spaces, thoughtful upgrades, and a prime location near trails, parks, and everyday conveniences, this is a home designed to be enjoyed for years to come.

5
beds

6
baths

5,747 Sq.Ft. LIVING AREA

0.29 Acres lot

Tracey Engelmann

Tracey Engelmann

Features & Amenities

Interior

  • total bedrooms5
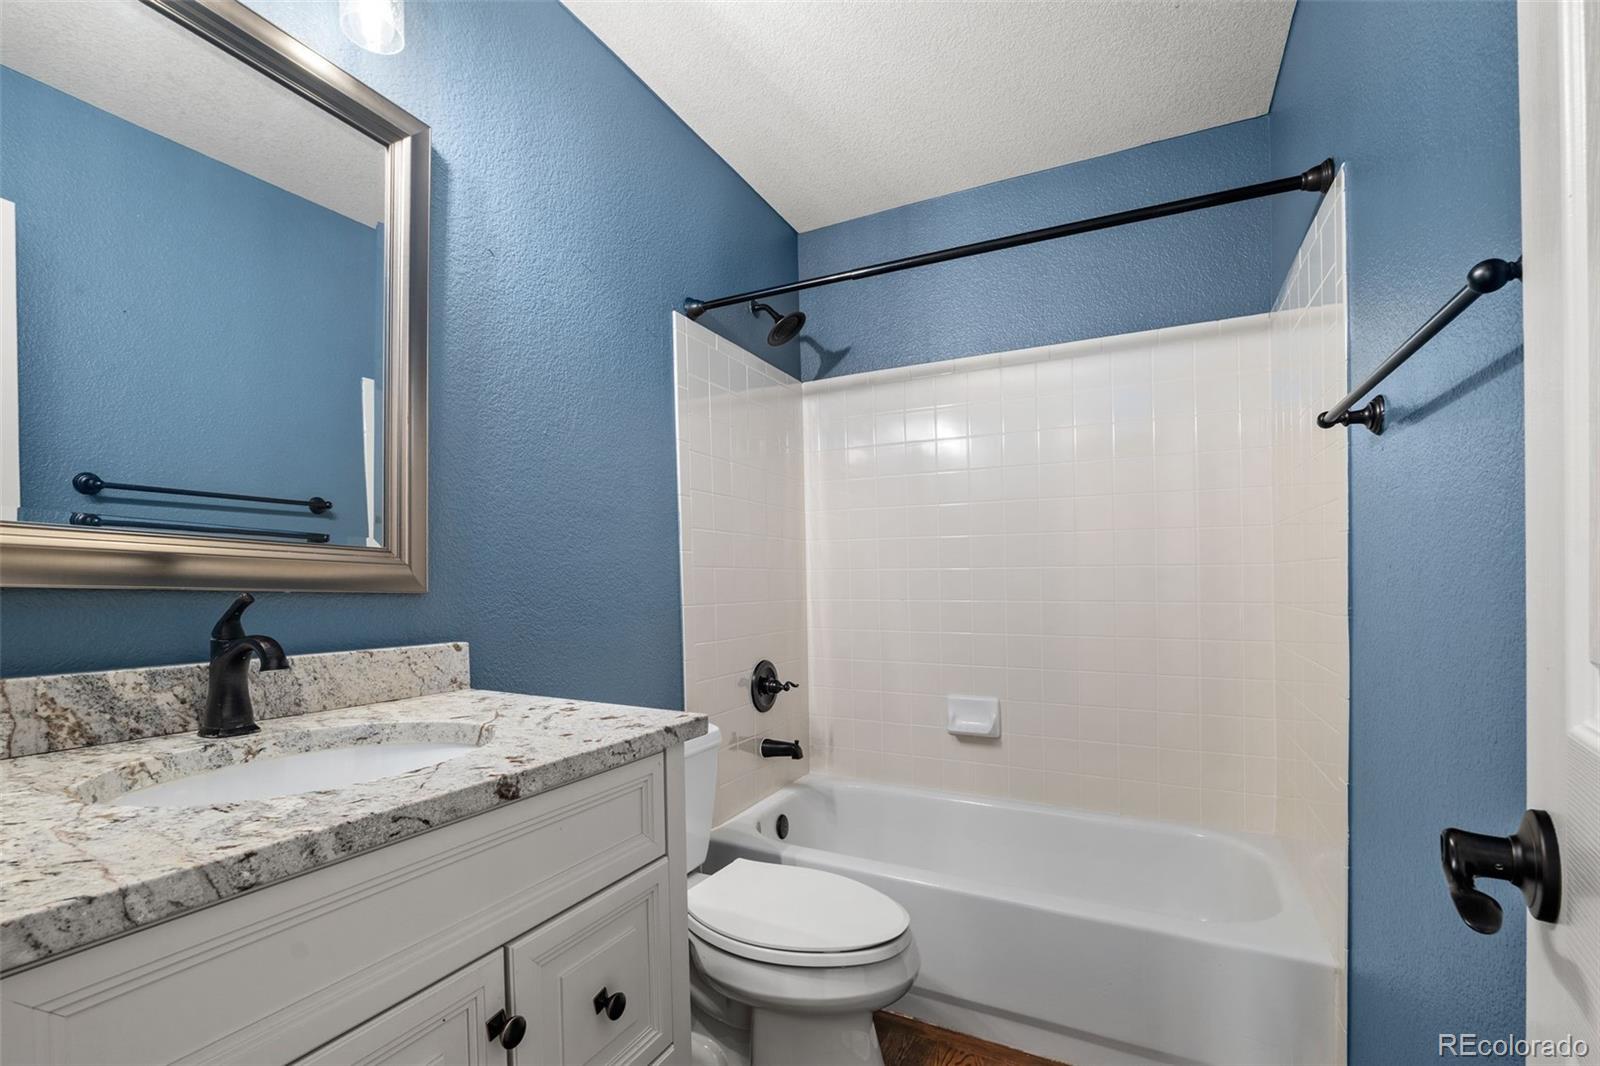
  • Total bathrooms6
  • full bathrooms4
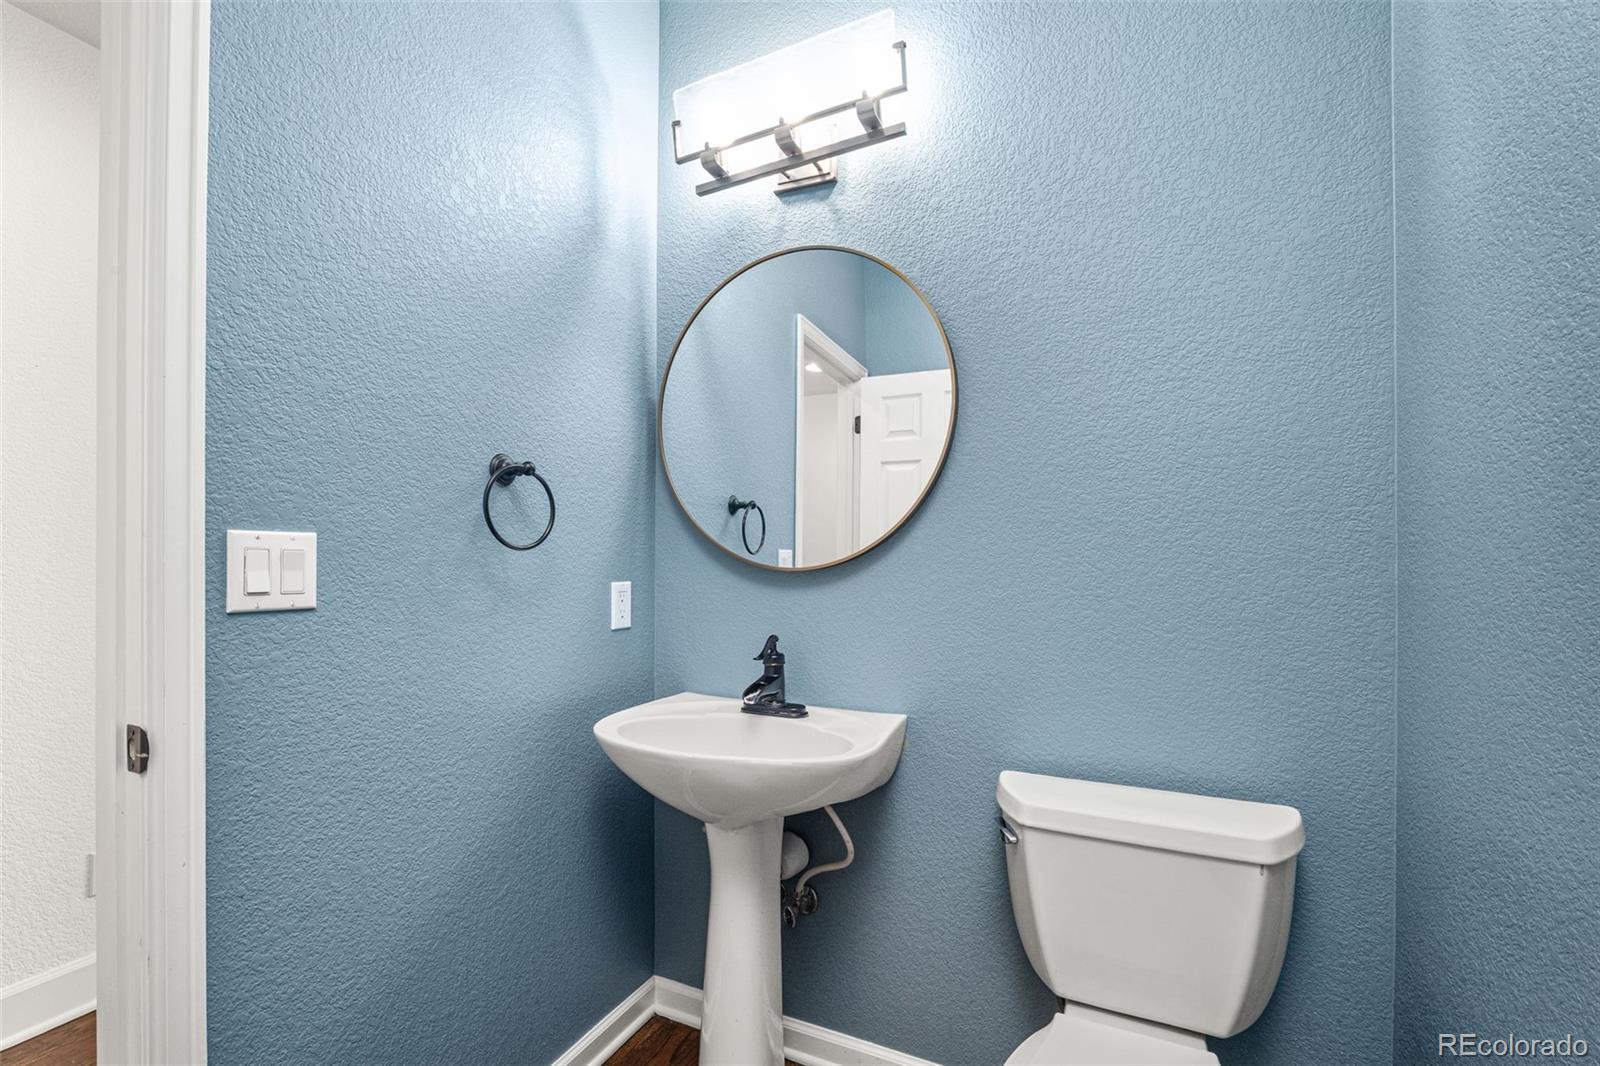
  • half bathrooms2
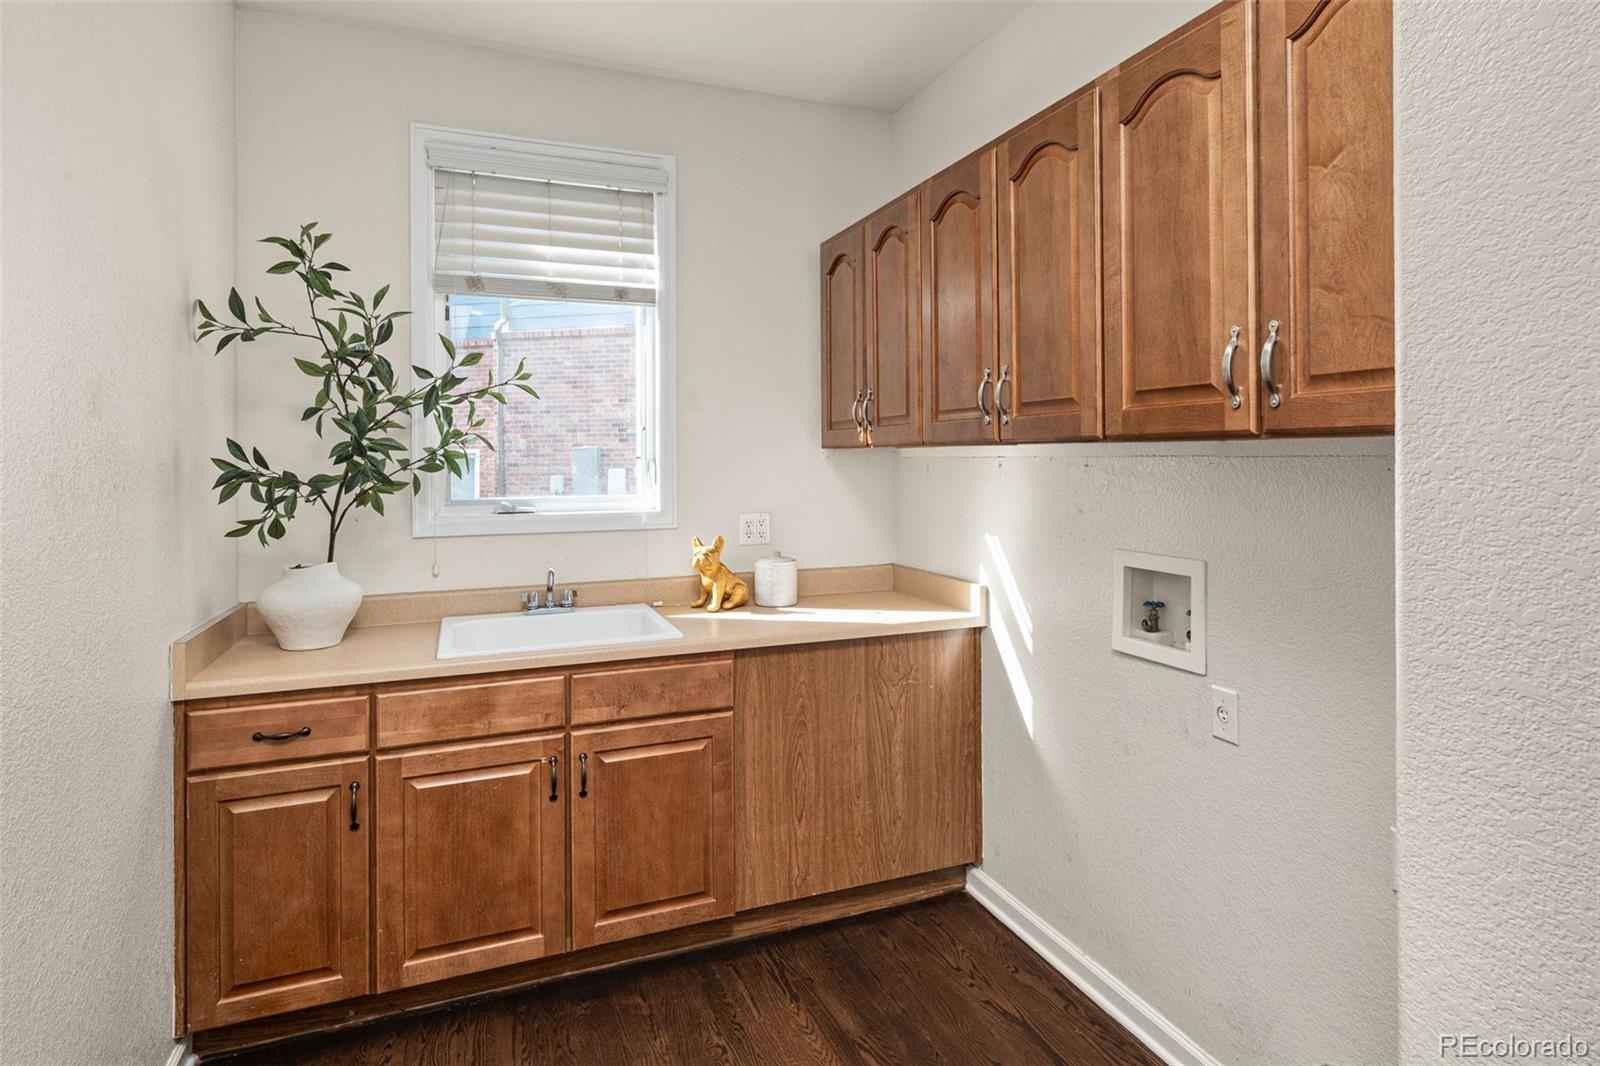
  • Laundry room Sink
  • Flooring Carpet, Tile, Wood
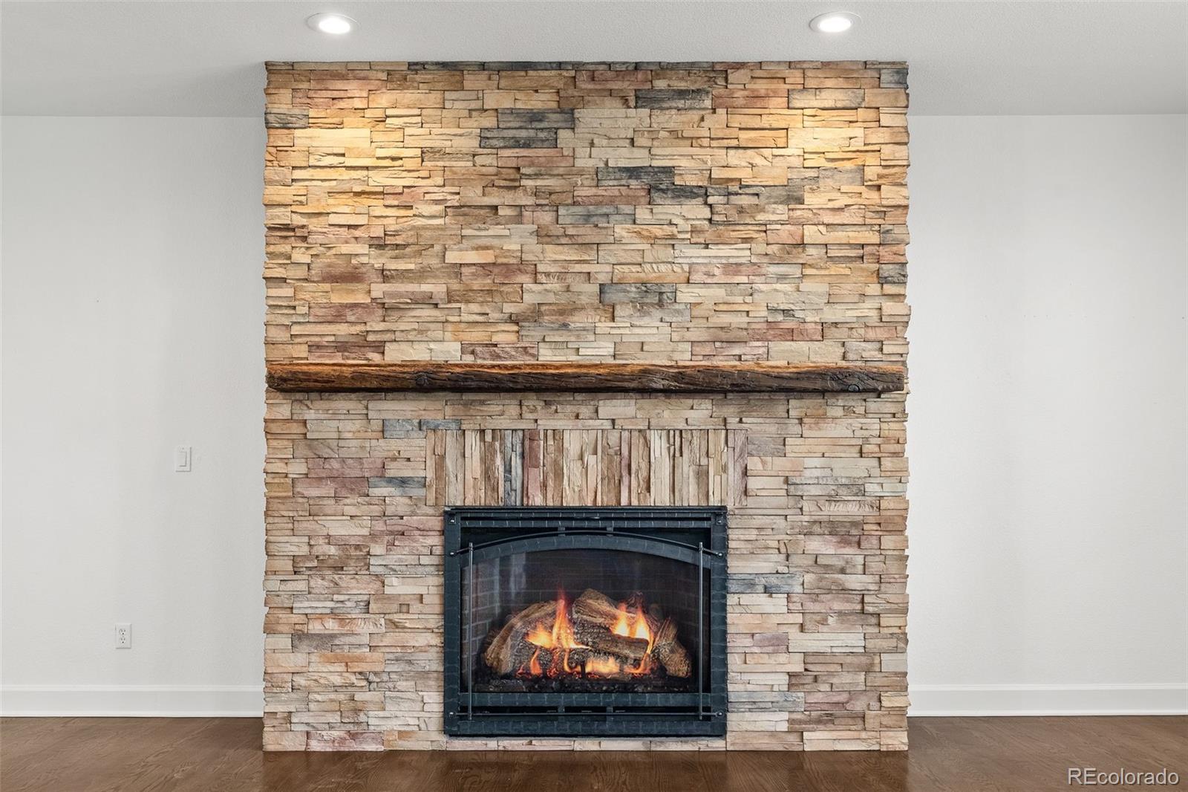
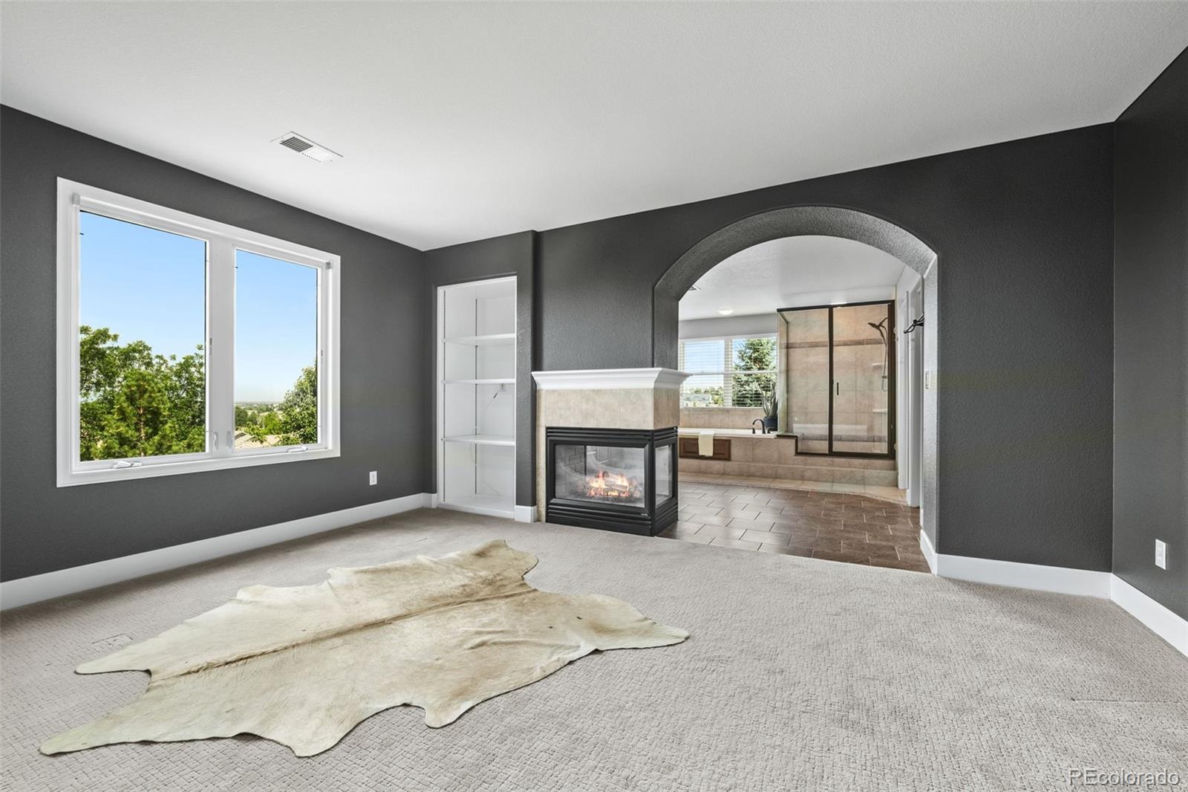
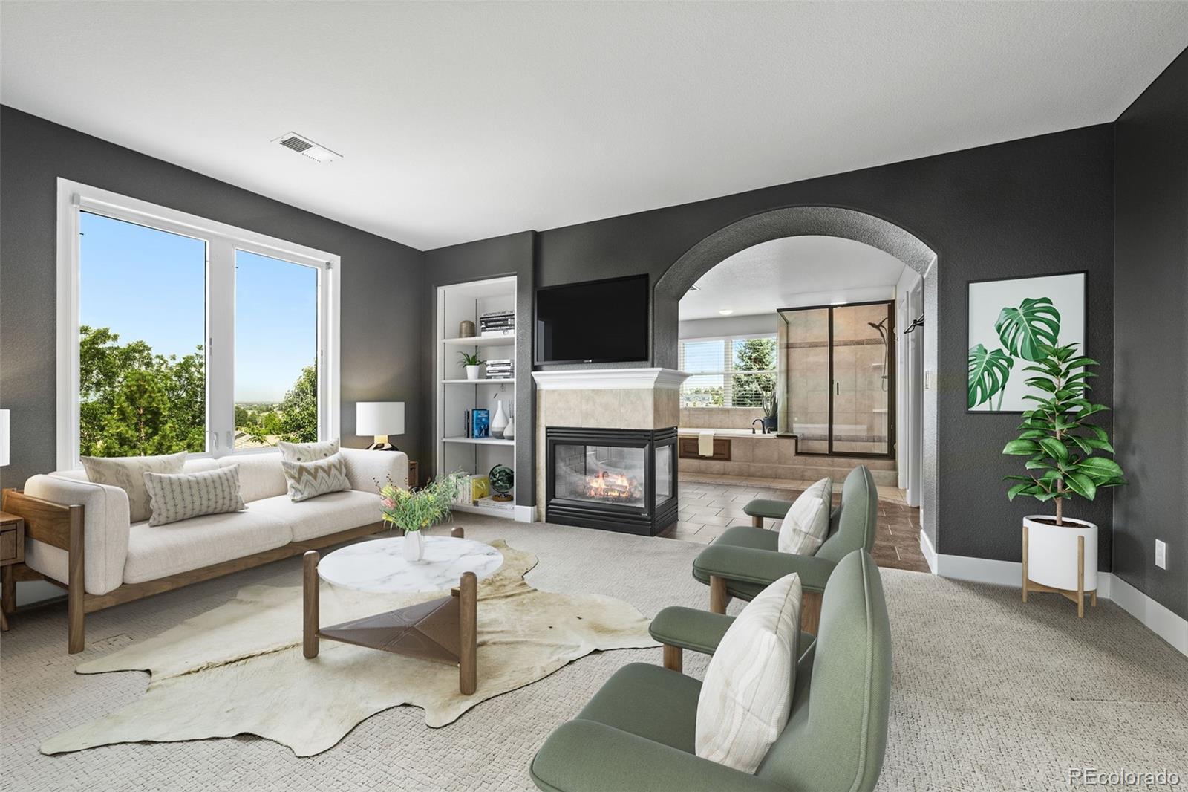
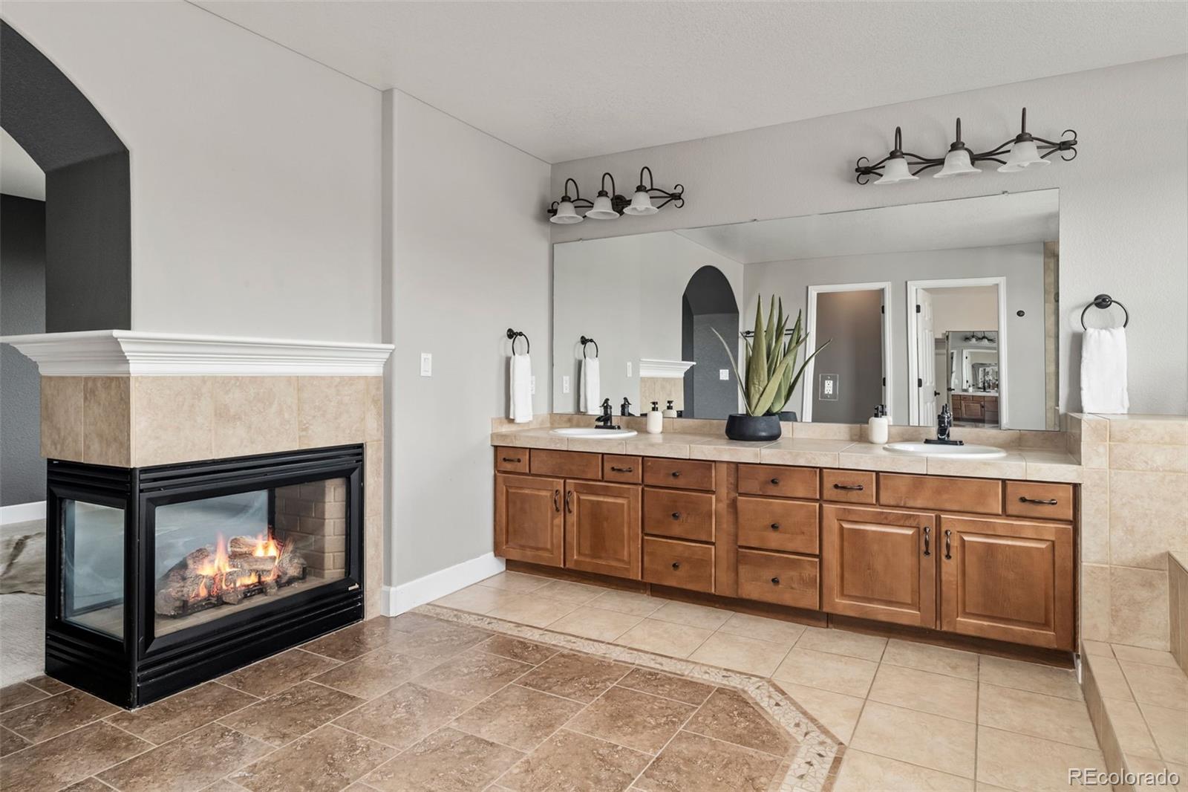
  • Fireplace Family Room, Primary Bedroom
  • APPLIANCES Cooktop, Dishwasher, Disposal, Microwave, Oven, Refrigerator, Sump Pump
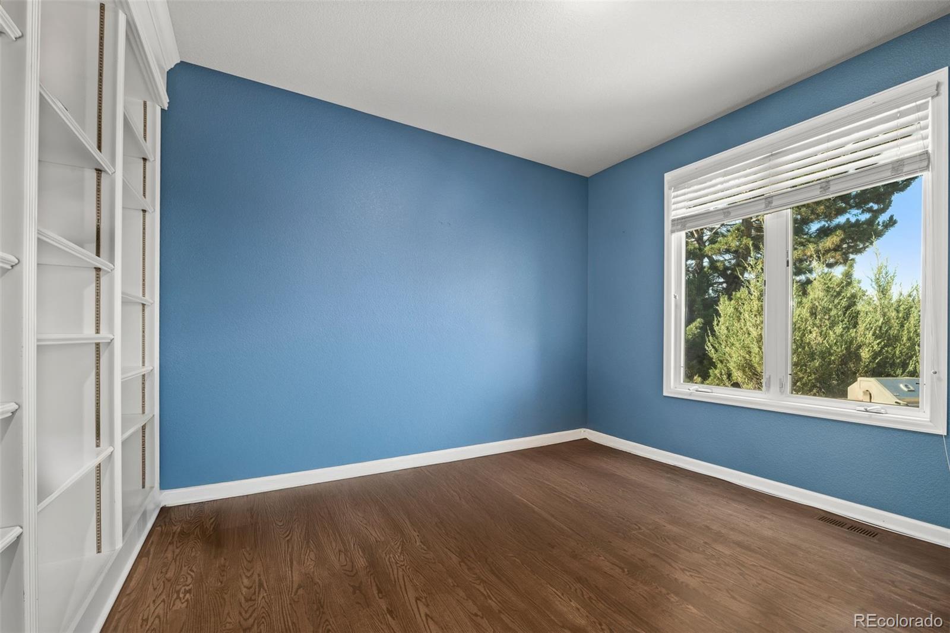
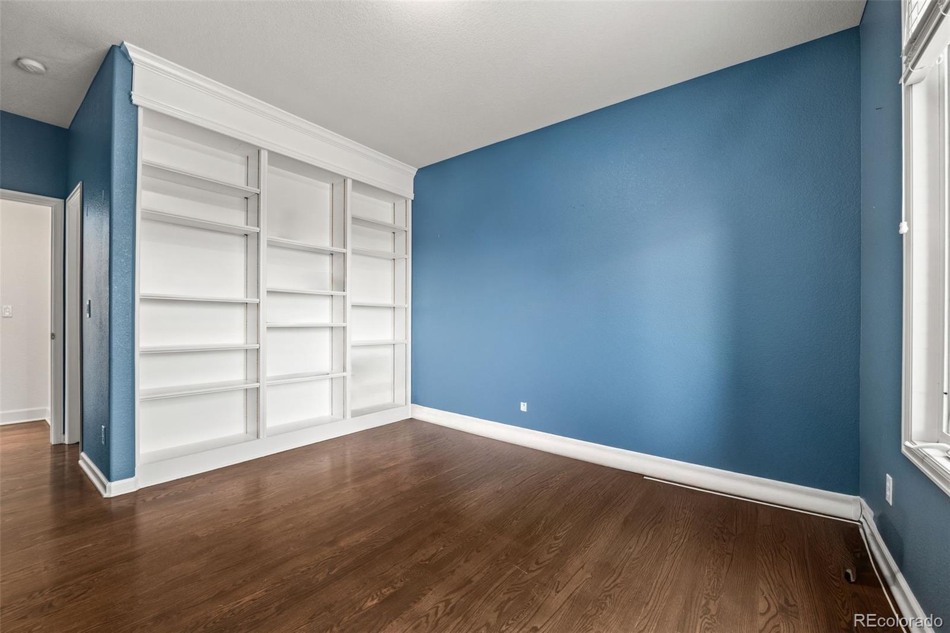
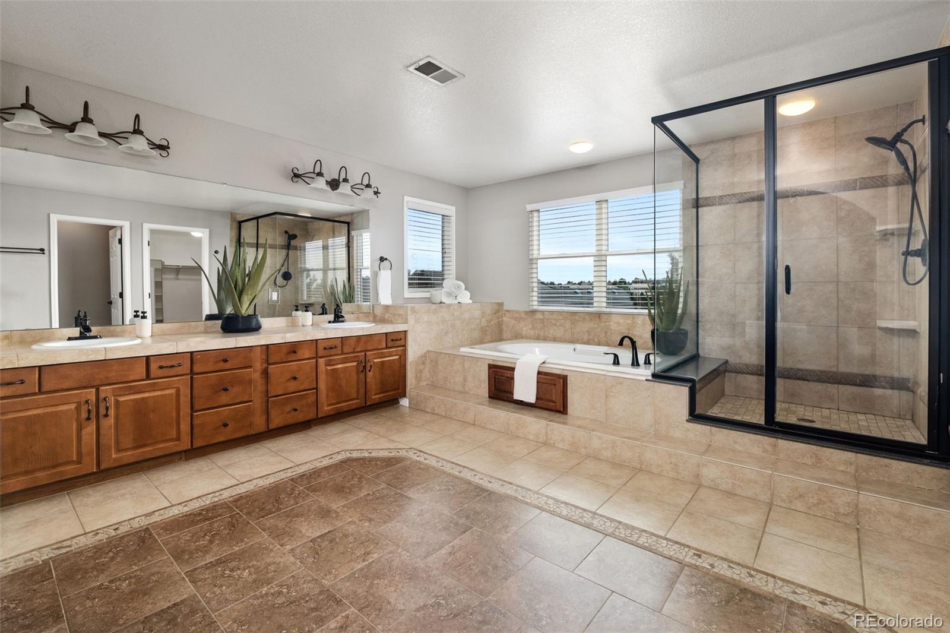
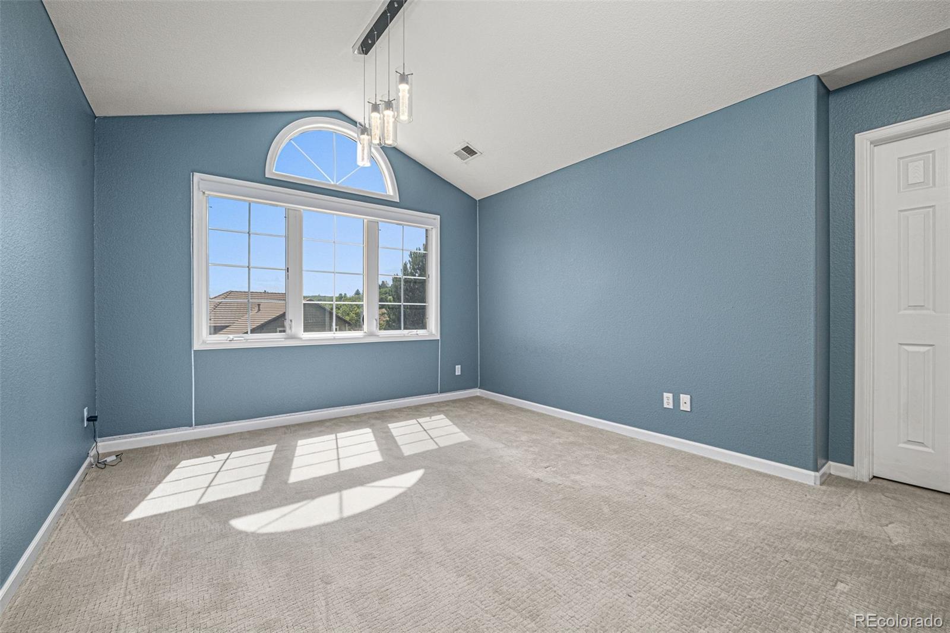
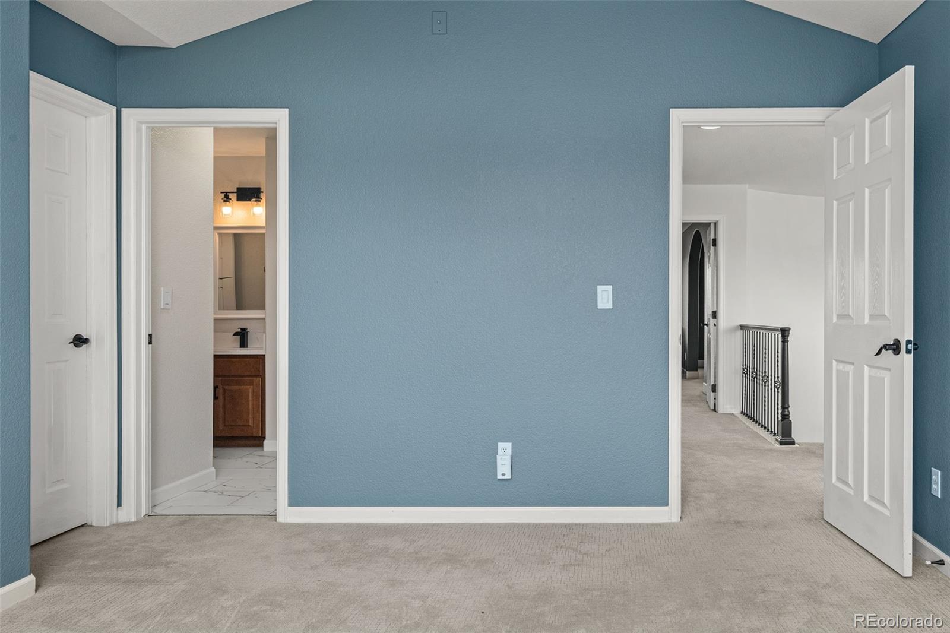
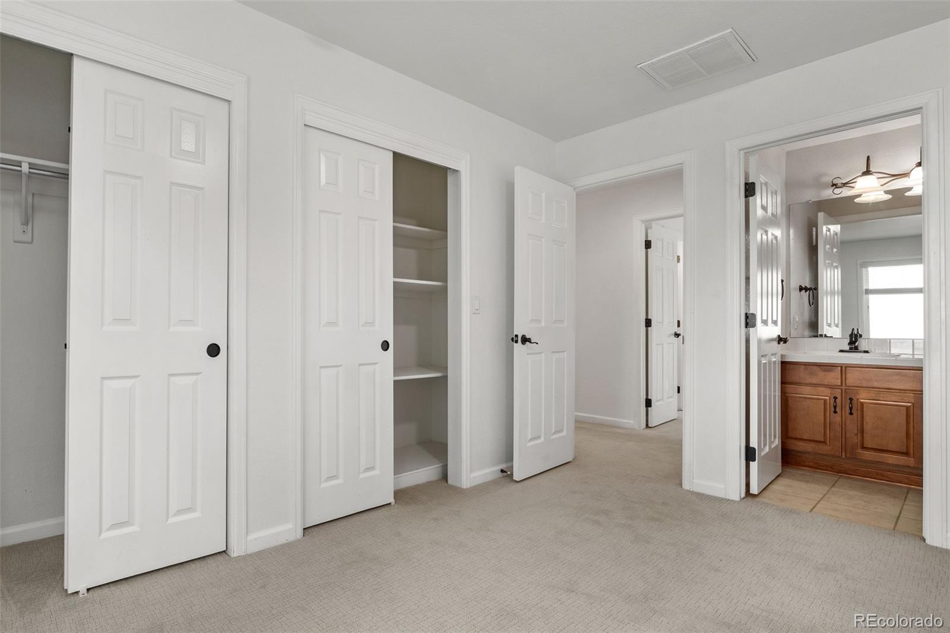
  • other interior Features Audio/Video Controls, Breakfast Bar, Built-in Features, Ceiling Fan(s), Eat-in Kitchen, Five Piece Bath, High Ceilings, Jack Jill Bathroom, Kitchen Island, Open Floorplan, Pantry, Primary Suite, Quartz Counters, Smart Thermostat, Smoke Free, Solid Surface Counters, Sound System, Tile Counters, Vaulted Ceiling(s), Walk-In Closet(s), Wet Bar

Area & Lot

  • Status Sold
  • Date Sold August 11, 2026
  • Living Area5,747 Sq.Ft.
  • Total Area5,747 Sq.Ft.
  • Lot Area0.29 Acres
  • MLS® ID6008694
  • TypeResidential
  • YEAR BUILT2003
  • NeighborhoodCastle Pines
  • Architecture StylesTraditional
  • View DescriptionMeadow
  • Elementary SchoolTimber Trail
  • Middle SchoolRocky Heights
  • High SchoolRock Canyon
  • School DistrictDouglas RE-1

Exterior

  • STORIES2
  • Garage Space3.0
  • water SourcePublic
  • utilitiesCable Available, Electricity Connected, Internet Access (Wired), Natural Gas Connected
  • roofShake
  • lot featuresGreenbelt, Irrigated, Landscaped, Master Planned, Meadow, Open Space, Sprinklers In Front, Sprinklers In Rear
  • parkingConcrete
  • HEAT TYPEForced Air
  • AIR CONDITIONINGCentral Air
  • sewerPublic Sewer
  • HOA AmenitiesClubhouse, Gated, Pool
  • other exterior FeaturesBarbecue, Fire Pit, Lighting, Private Yard, Rain Gutters

Financial

  • Sales Price$1,125,000
  • Real Estate Tax $8,895/yr
  • HOA $190/mo
View Virtual Tour

Castle Pines

Explore

Work With Tracey

From initial consultation to the closing table, I ensure my clients every need is taken care of and every question and concern is addressed. I anticipate and solve challenges long before they even know they exist.

Follow Me on Instagram