Leave a Message

Thank you for your message. I will be in touch with you shortly.

4810 S Pierson Way
4810 S Pierson Way
4810 S Pierson Way
4810 S Pierson Way
4810 S Pierson Way
4810 S Pierson Way
4810 S Pierson Way
4810 S Pierson Way
4810 S Pierson Way
4810 S Pierson Way
4810 S Pierson Way
4810 S Pierson Way
4810 S Pierson Way
4810 S Pierson Way
4810 S Pierson Way
4810 S Pierson Way
4810 S Pierson Way
4810 S Pierson Way
4810 S Pierson Way
4810 S Pierson Way
4810 S Pierson Way
4810 S Pierson Way
4810 S Pierson Way
4810 S Pierson Way
4810 S Pierson Way
4810 S Pierson Way
4810 S Pierson Way
4810 S Pierson Way
4810 S Pierson Way
4810 S Pierson Way
4810 S Pierson Way
4810 S Pierson Way
SEE ALL PHOTOS
4810 S Pierson Way
4810 S Pierson Way
4810 S Pierson Way
4810 S Pierson Way
4810 S Pierson Way
4810 S Pierson Way
4810 S Pierson Way
4810 S Pierson Way
4810 S Pierson Way
4810 S Pierson Way
4810 S Pierson Way
4810 S Pierson Way
4810 S Pierson Way
4810 S Pierson Way
4810 S Pierson Way
4810 S Pierson Way
4810 S Pierson Way
4810 S Pierson Way
4810 S Pierson Way
4810 S Pierson Way
4810 S Pierson Way
4810 S Pierson Way
4810 S Pierson Way
4810 S Pierson Way
4810 S Pierson Way
4810 S Pierson Way
4810 S Pierson Way
4810 S Pierson Way
4810 S Pierson Way
4810 S Pierson Way
4810 S Pierson Way
4810 S Pierson Way
Courtesy of J.Z. Realty
Sold

4810 S Pierson Way

4810 S Pierson Way, Littleton, CO 80127

$650,000
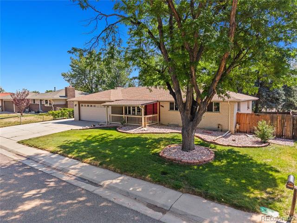
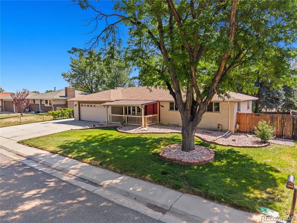
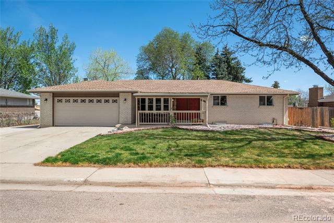
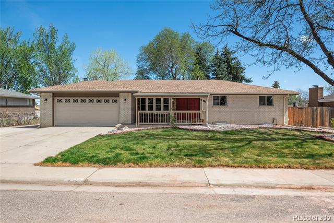
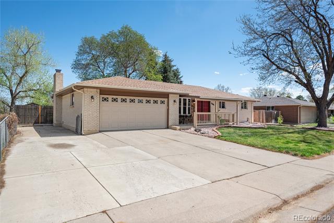
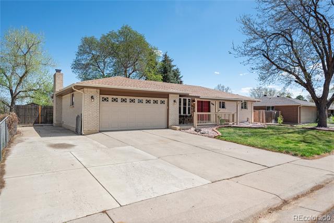
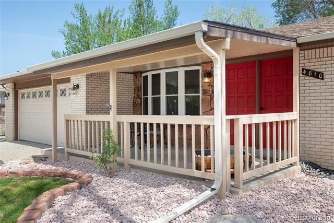
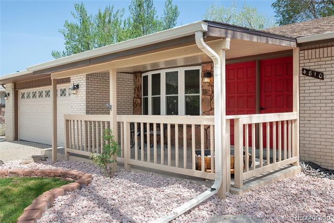
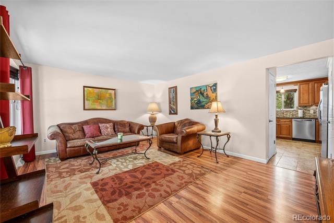
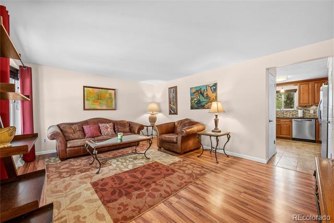
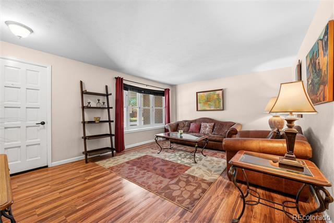
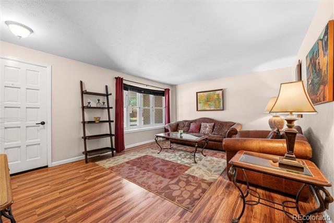
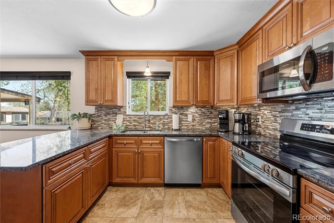
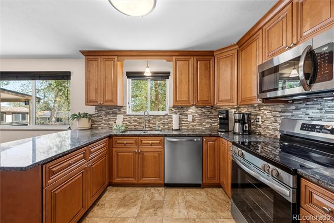
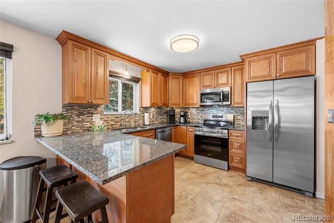
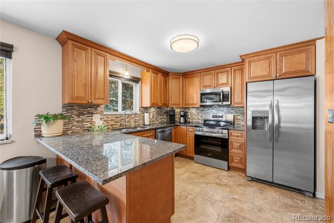
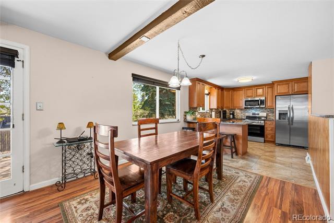
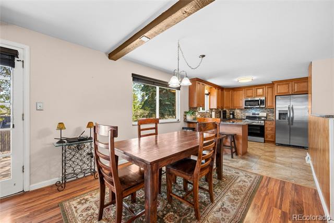
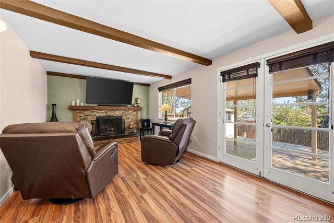
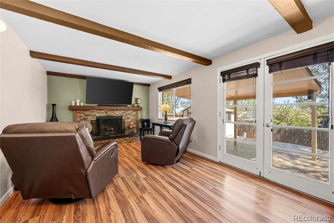
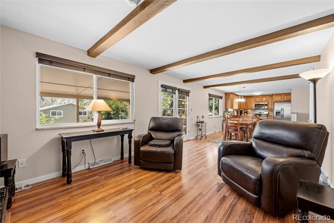
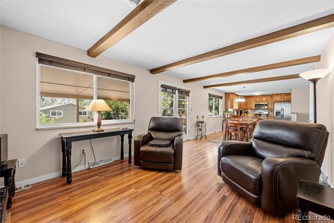
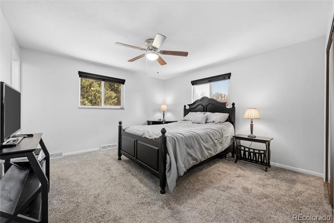
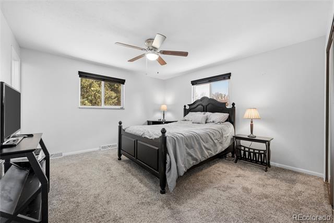
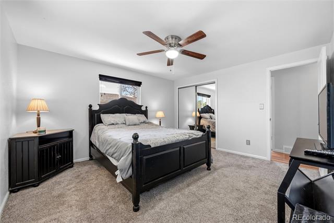
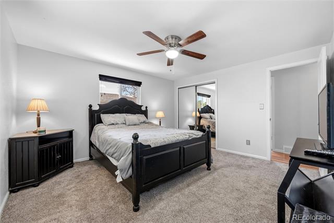
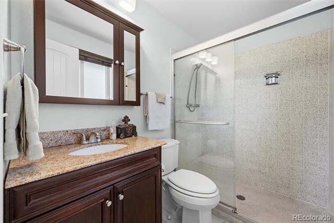
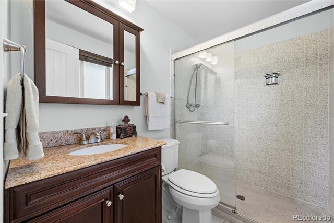
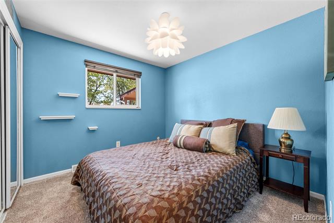
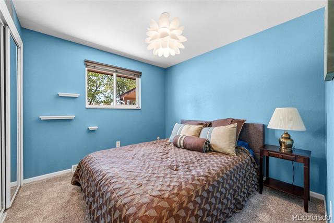
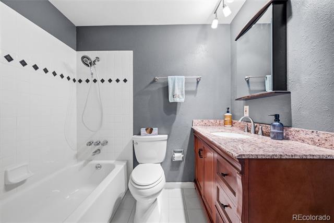
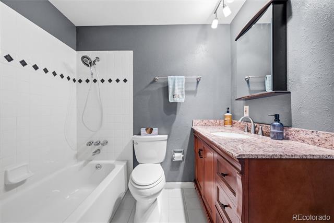
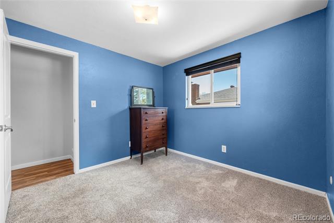
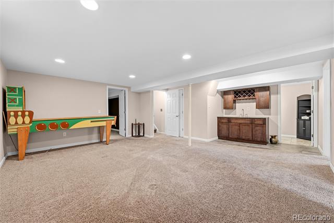
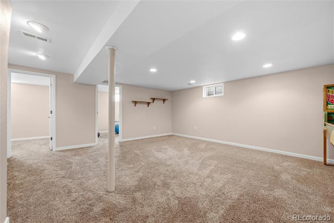
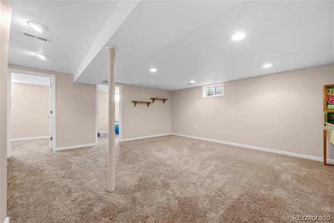
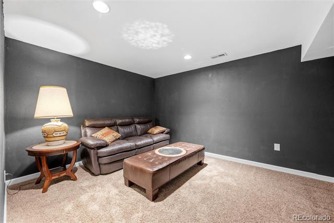
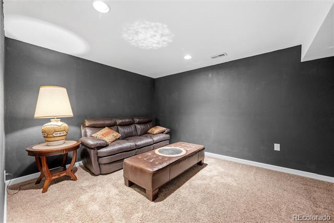
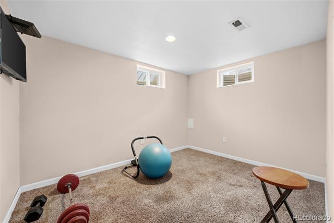
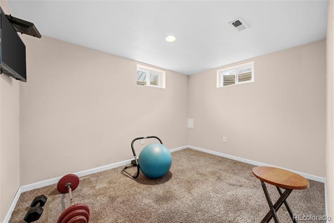
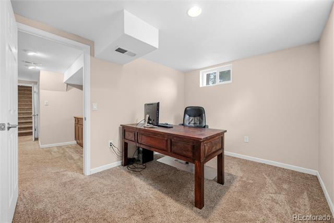
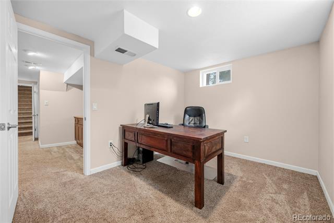
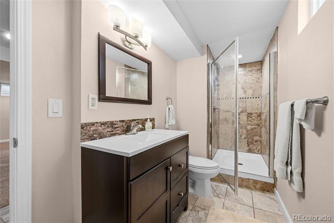
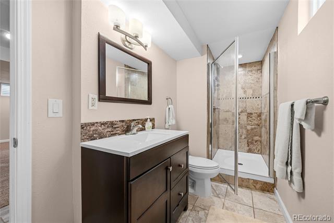
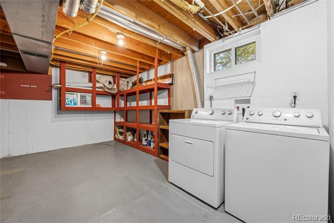
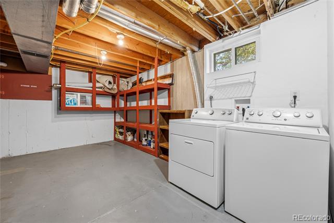
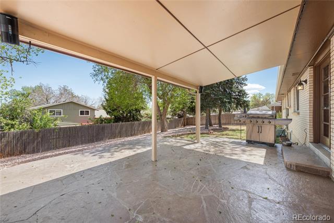
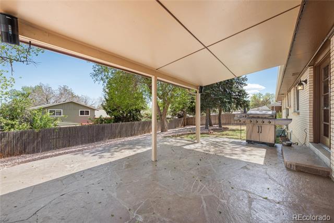
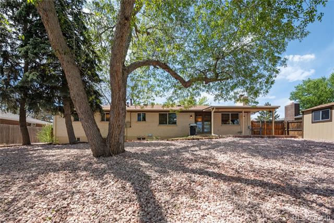
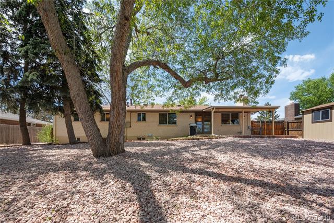
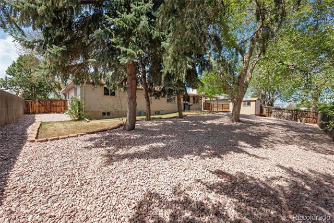
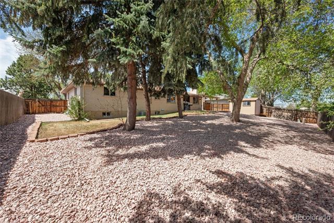
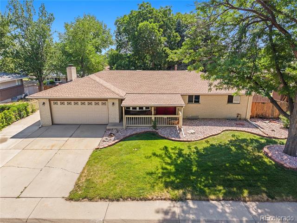
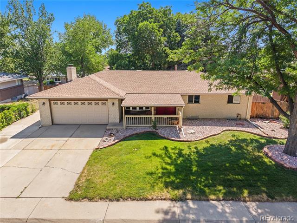
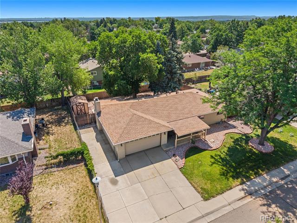
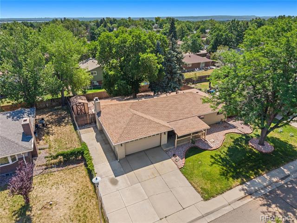
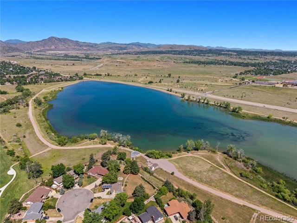
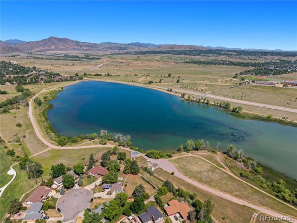
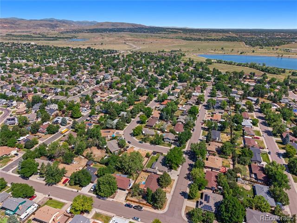
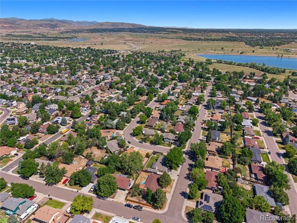
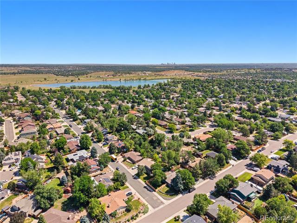
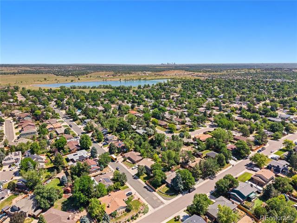
Welcome to this Beautiful Home nestled in the desirable Lakehurst neighborhood! This stunning 5-bedroom, 3-bathroom residence offers the perfect blend of space, comfort, and style. Designed with an Expansive Floor Plan across two levels, the home features an inviting Kitchen with convenient Counter Seating that flows seamlessly into the Dining Room, making it ideal for both everyday living and entertaining. The Bright, open living area provides a warm and welcoming space for family and friends to gather. The spacious Primary Suite serves as a relaxing retreat, while the additional Bedrooms and versatile Basement Rooms offer endless possibilities, including guest accommodations, a home office, fitness space, playroom, or additional bedrooms for a growing household. The lower-level Family Room is perfect for cozy movie nights, game-day gatherings, or finally adding that pool table you've always wanted. Step outside to enjoy the Private Backyard, complete with a Large Covered Patio featuring a natural gas hookup for your grill--an ideal setting for outdoor entertaining or peaceful evenings at home. Take your family pet for a stroll on the nearby walking trail that leads you around the peaceful Harriman Lake. Conveniently located with easy access to shopping, dining, everyday essentials, the mountains for weekend adventures, and downtown for sporting events, concerts, and city attractions, this exceptional home truly offers the best of Colorado living.

5
beds

3
baths

2,497 Sq.Ft. LIVING AREA

9,191 Sq.Ft. lot

Tracey Engelmann

Tracey Engelmann

Features & Amenities

Interior

  • total bedrooms5
  • Total bathrooms3
  • full bathroom1
  • three quarter bathrooms2
  • Flooring Laminate, Tile, Wood
  • Fireplace Great Room
  • APPLIANCES Dishwasher, Disposal, Dryer, Freezer, Gas Water Heater, Microwave, Refrigerator, Self Cleaning Oven, Washer
  • other interior Features Ceiling Fan(s)

Area & Lot

  • Status Sold
  • Date Sold July 17, 2026
  • Living Area2,497 Sq.Ft.
  • Total Area2,497 Sq.Ft.
  • Lot Area9,191 Sq.Ft.
  • MLS® ID7396681
  • TypeResidential
  • YEAR BUILT1971
  • Architecture StylesTraditional
  • Elementary SchoolKendallvue
  • Middle SchoolCarmody
  • High SchoolBear Creek
  • School DistrictJefferson County R-1

Exterior

  • STORIES1
  • Garage Space2.0
  • water SourcePublic
  • roofShingle
  • lot featuresLandscaped, Sprinklers In Front, Sprinklers In Rear
  • HEAT TYPEForced Air
  • AIR CONDITIONINGCentral Air
  • sewerPublic Sewer
  • other exterior FeaturesPrivate Yard

Financial

  • Sales Price$650,000
  • Real Estate Tax $3,430/yr
  • Zoning R-1A
View Virtual Tour

Work With Tracey

From initial consultation to the closing table, I ensure my clients every need is taken care of and every question and concern is addressed. I anticipate and solve challenges long before they even know they exist.

Follow Me on Instagram