Leave a Message

Thank you for your message. I will be in touch with you shortly.

4329 Springmeadow Circle
Coming Soon

4329 Springmeadow Circle

4329 Springmeadow Circle, Castle Rock, CO 80109

$725,000
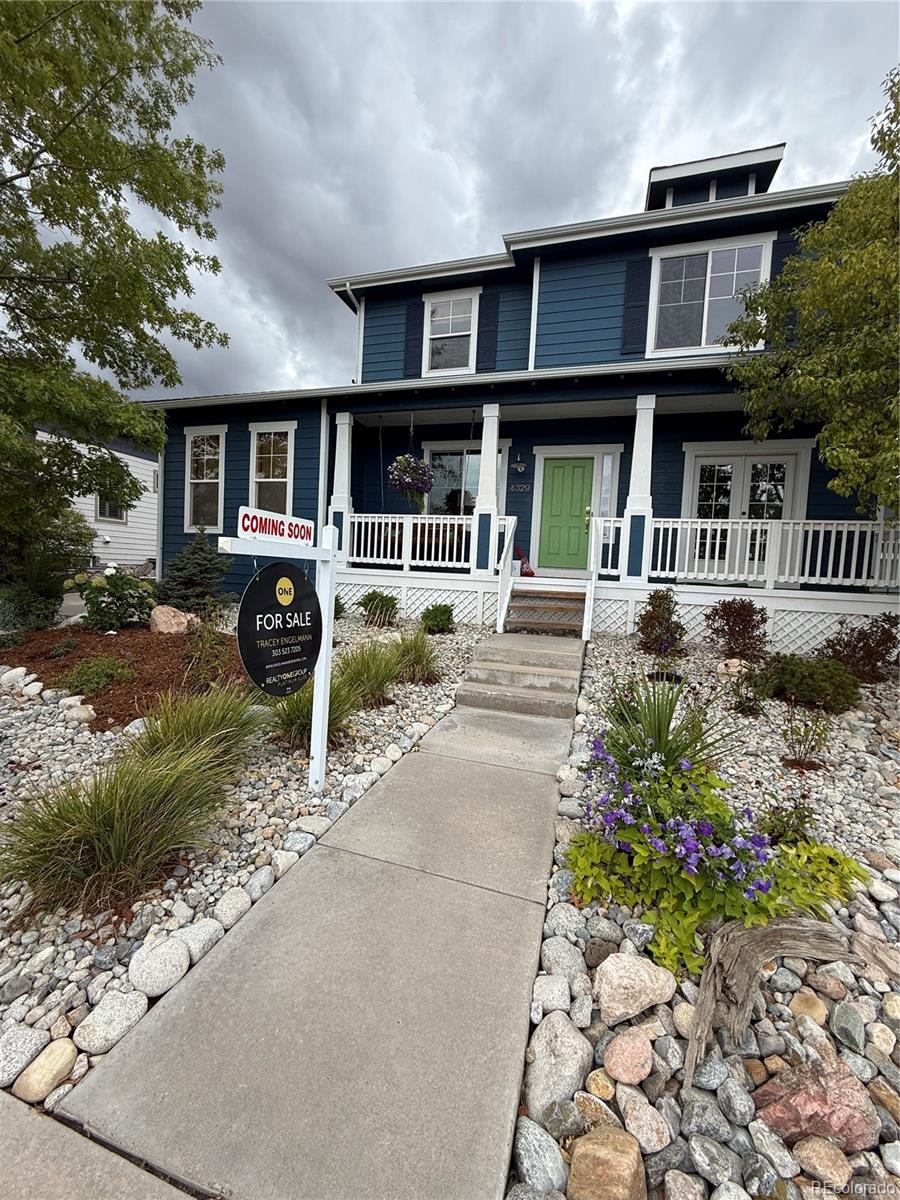
Welcome home to this truly special property in The Meadows! You will appreciate the charm, thoughtful design, and exceptional spaces that set this home apart. Relax on the covered front porch overlooking open space, or enjoy the side driveway leading to an open parking area, a 2-car garage, and a separate 3rd-car garage with a beautiful deck and balcony above. Above the 2-car garage is a private Carriage Room with brand-new stairs and its own separate entrance. This versatile space features an open-concept layout, 3/4 bath, and walk-in closet perfect for guests, an office, studio, or additional living space. Inside the main home, an inviting upscale farmhouse aesthetic creates a warm and welcoming feel. The foyer opens to the Living/Dining rooms, with French doors providing access to the outdoor spaces. A built-in dining buffet leads to an amazing custom pantry with cabinetry, shelving, countertops, and storage. The remodeled eat-in Kitchen is a showstopper with beautiful cabinetry, stunning stone countertops, and a gorgeous range hood. The adjacent Family Room features a gas fireplace. A hallway off the kitchen and powder room leads to the private driveway and spectacular deck. The backyard has a large covered patio, perfectly sized yard, and beautiful garden area to enjoy Colorado outdoor living. Upstairs, the spacious Primary Suite features a completely upgraded bath with soaking tub, new shower, and walk-in closet. Three additional Bedrooms and an upgraded Bath provide plenty of room for family and guests. The balcony off the upper level offers beautiful views toward Castle Rock. Meticulously maintained and lovingly cared for, this home features new carpet and flooring, a 4-year-old water heater and furnace, and a large unfinished Basement ready for your vision. With multiple garages, exceptional outdoor spaces, a private Carriage Room, extensive updates, and overlooking open space, this is not your typical Meadows home. This one is truly special!

9/26/2026 12:00PM - 3:00PM MDT
5
beds

4
baths

2,909 Sq.Ft. LIVING AREA

6,708 Sq.Ft. lot

Features & Amenities

Interior

  • total bedrooms5
  • Total bathrooms4
  • full bathrooms2
  • three quarter bathroom1
  • half bathroom1
  • Laundry room In Unit
  • Flooring Carpet, Laminate
  • Fireplace Gas, Great Room
  • APPLIANCES Dishwasher, Disposal, Dryer, Gas Water Heater, Microwave, Oven, Range, Range Hood, Refrigerator, Washer
  • other interior Features Built-in Features, Eat-in Kitchen, Entrance Foyer, High Ceilings, Kitchen Island, Pantry, Stone Counters, Walk-In Closet(s)

Area & Lot

  • Status Coming Soon
  • OPEN HOUSE

    9/26/2026 12:00PM - 3:00PM MDT

  • Living Area2,909 Sq.Ft.
  • Lot Area6,708 Sq.Ft.
  • MLS® ID4109136
  • TypeResidential
  • YEAR BUILT2001
  • NeighborhoodCastle Rock
  • Architecture StylesTraditional
  • View DescriptionCity
  • Elementary SchoolMeadow View
  • Middle SchoolCastle Rock
  • High SchoolCastle View
  • School DistrictDouglas RE-1

Exterior

  • STORIES2
  • Garage Space3.0
  • water SourcePublic
  • utilitiesCable Available, Electricity Connected, Internet Access (Wired), Natural Gas Connected
  • roofComposition
  • lot featuresMaster Planned, Near Public Transit, Open Lot, Sprinklers In Front, Sprinklers In Rear
  • parkingDry Walled, Oversized
  • HEAT TYPENatural Gas
  • AIR CONDITIONINGCentral Air
  • sewerPublic Sewer
  • SubstructureConcrete Perimeter
  • HOA AmenitiesClubhouse, Park, Pool, Tennis Court(s), Trail(s)
  • other exterior FeaturesBalcony, Garden, Private Yard, Rain Gutters

Financial

  • Sales Price$725,000
  • Real Estate Tax $4,872/yr
  • HOA $286/3 mos

Mortgage Calculator

Estimate your monthly mortgage payment, including the principal and interest, property taxes, and HOA. Adjust the values to generate a more accurate rate.
All estimates are provided for informational purposes only. Actual amounts may vary.
$0,000 Your Payment 20 15 65
$0,000 Your Payment

Castle Rock

Explore

Work With Tracey

From initial consultation to the closing table, I ensure my clients every need is taken care of and every question and concern is addressed. I anticipate and solve challenges long before they even know they exist.

Follow Me on Instagram