
Leave a Message

Thank you for your message. I will be in touch with you shortly.

2225 Eliot Street
2225 Eliot Street
2225 Eliot Street
2225 Eliot Street
SEE ALL PHOTOS
2225 Eliot Street
2225 Eliot Street
2225 Eliot Street
2225 Eliot Street
Courtesy of Realty One Group Platinum Elite Colorado
Coming Soon

2225 Eliot Street

2225 Eliot Street, Denver, CO 80211

$730,000
Showings start Saturday, Aug 1. Professional pictures coming soon.
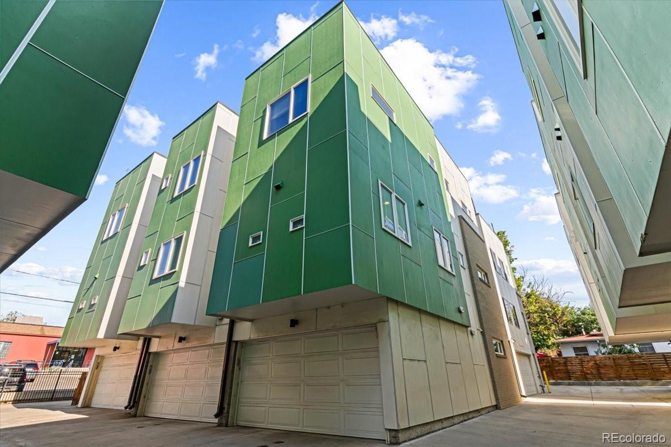
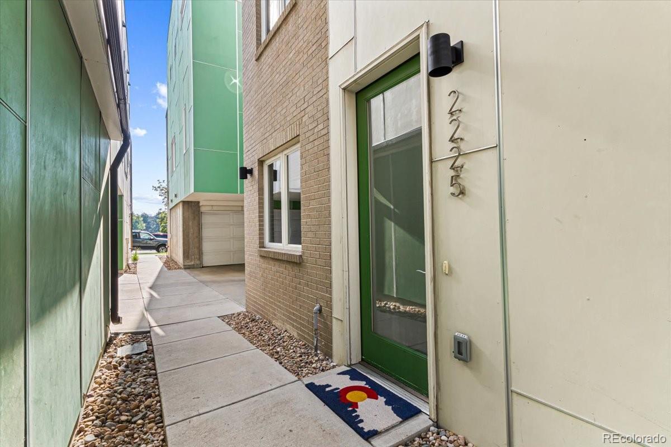
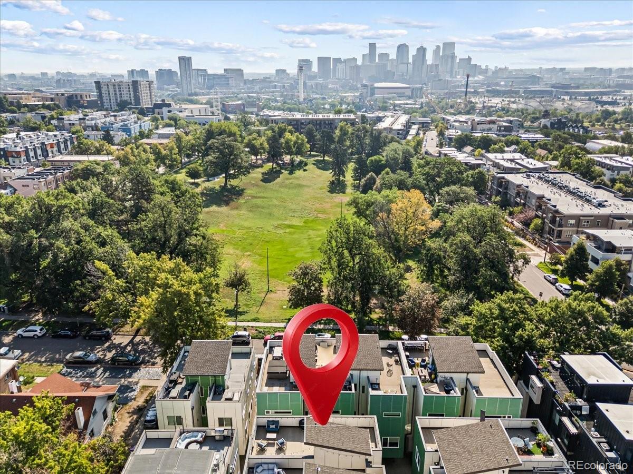
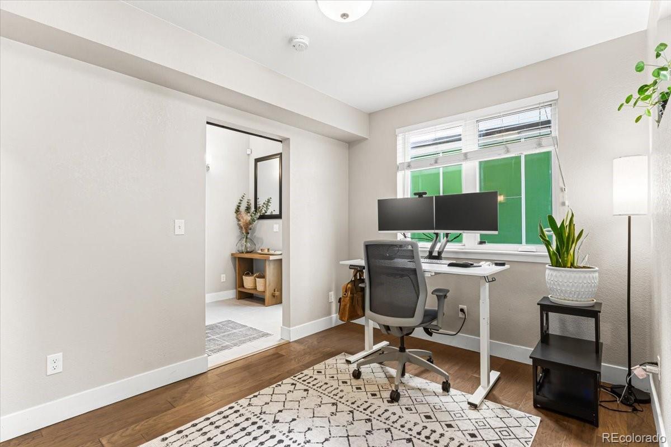
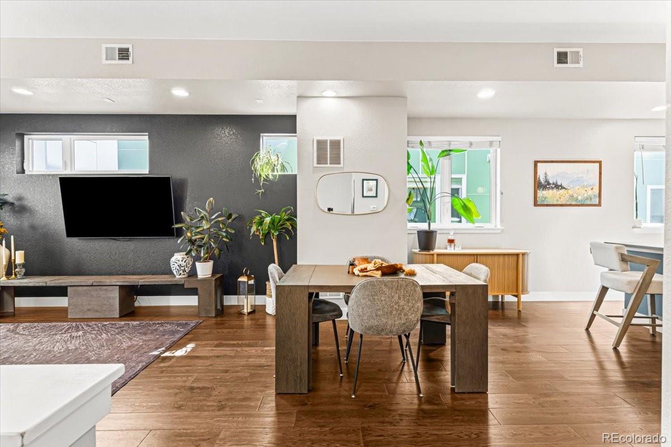
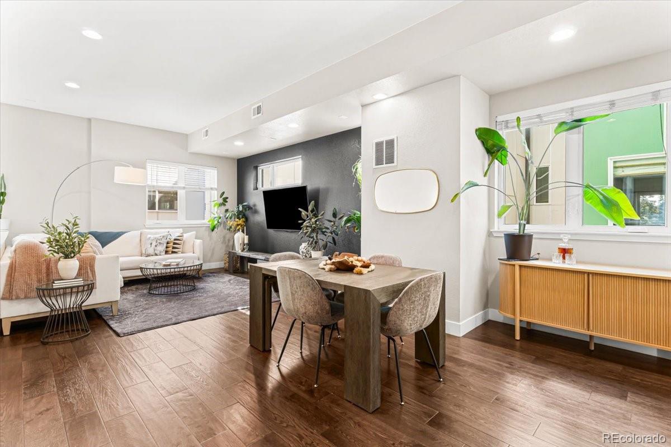
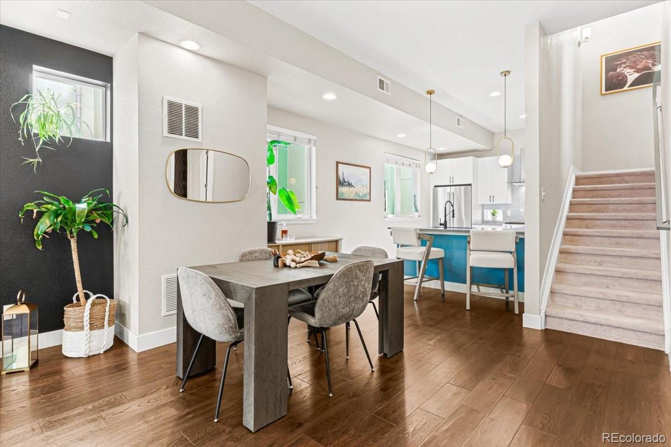
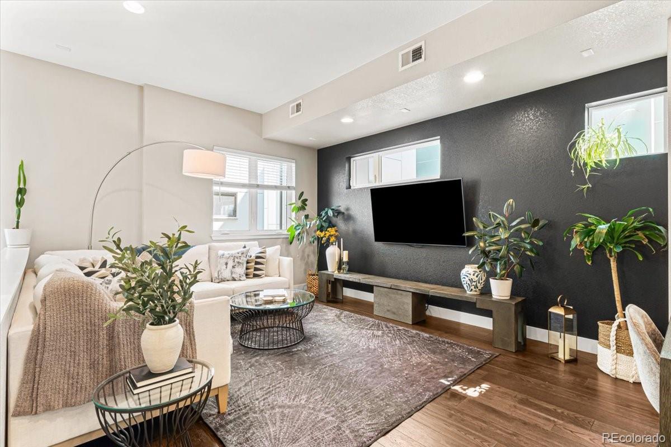
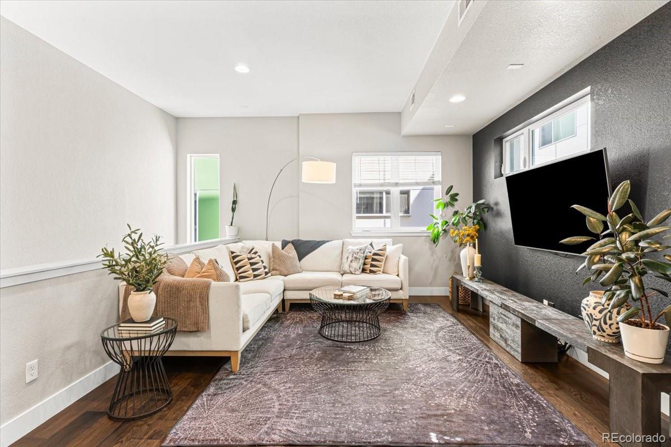
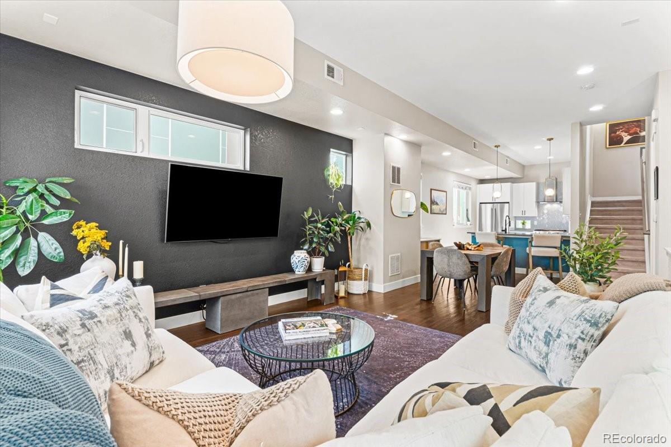
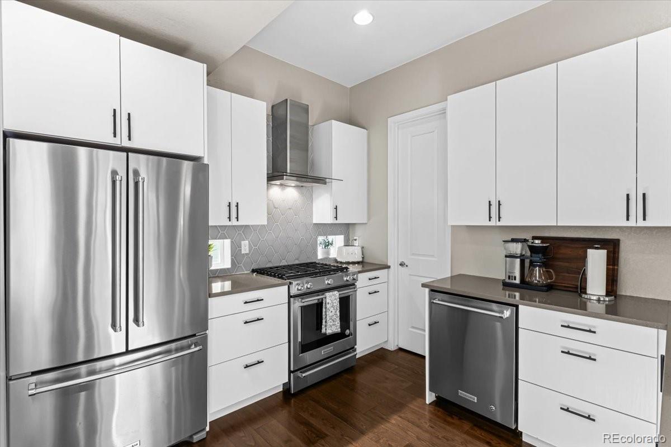
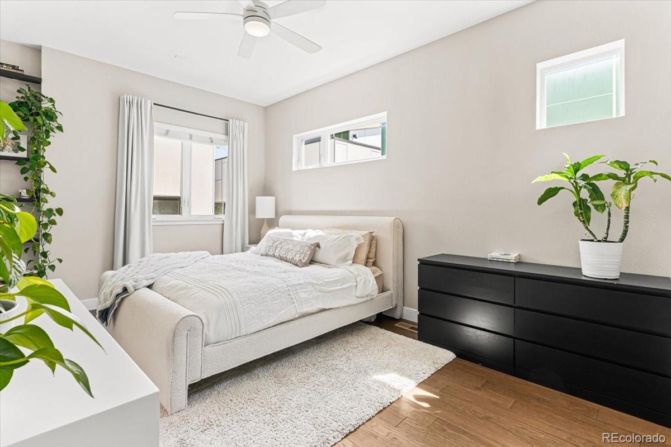
Don't miss this beautiful, like-new townhome adjacent to Jefferson Park! Perfect as a primary residence or an investment property, this meticulously maintained end-unit is tucked away in the center of the community, offering both privacy and convenience.
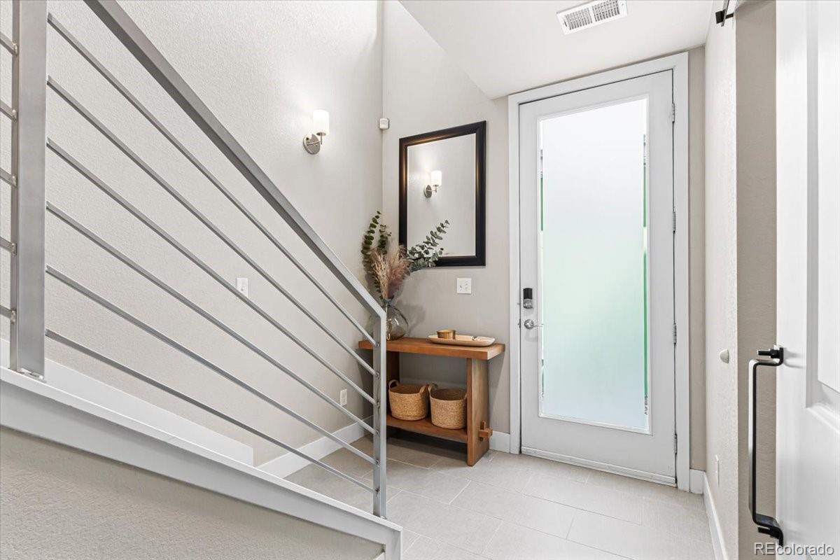
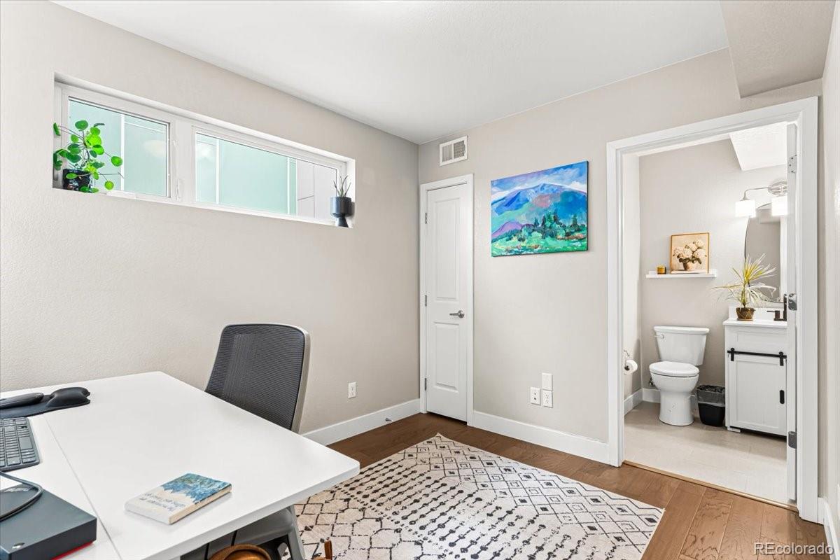
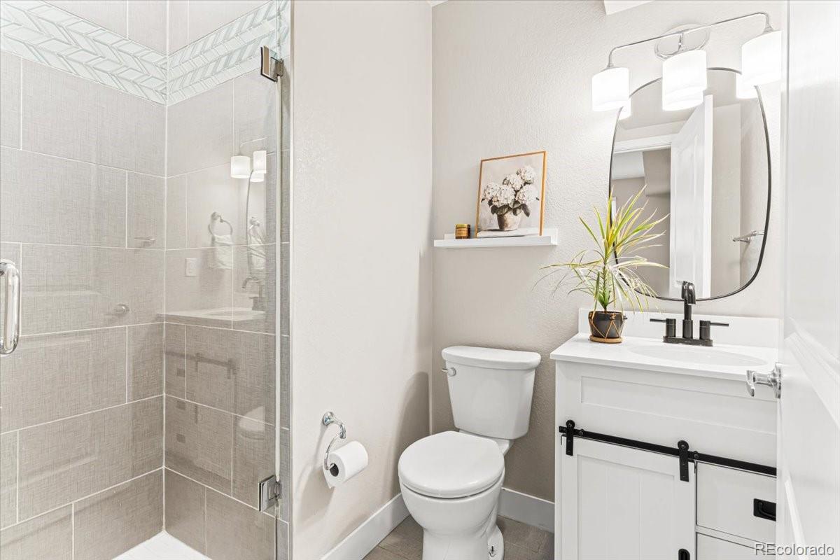
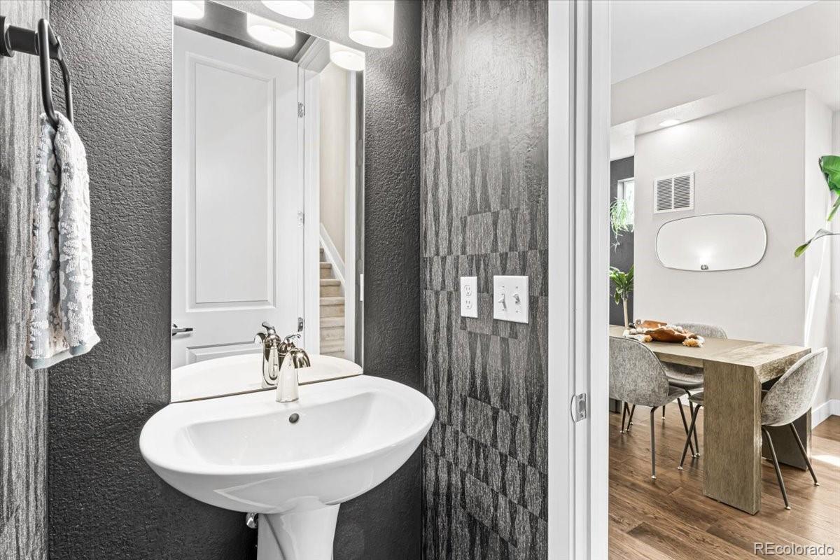
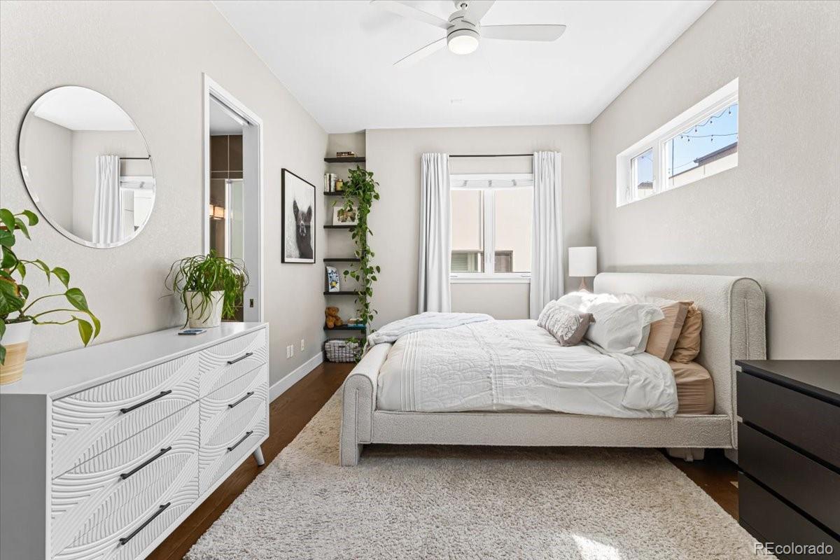
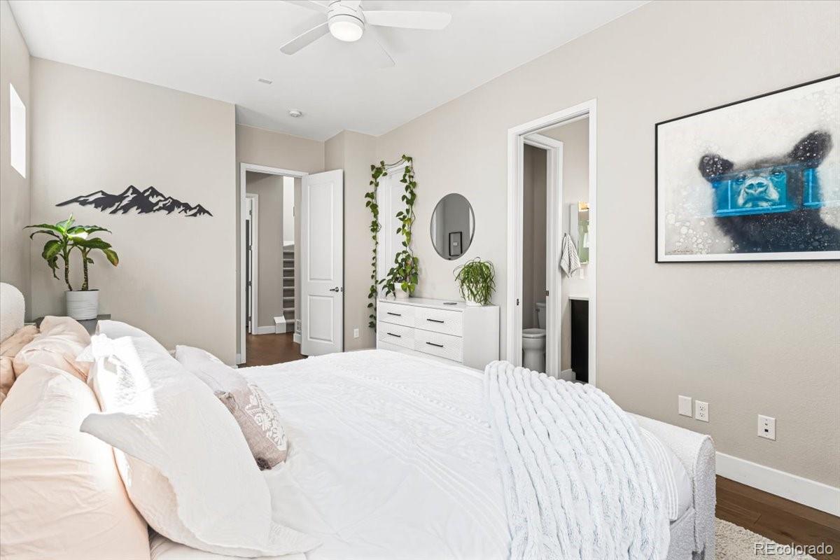
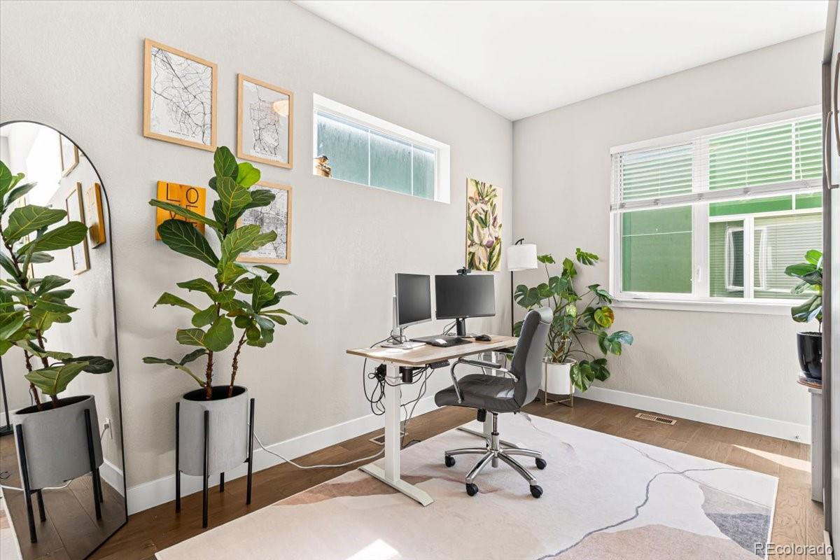
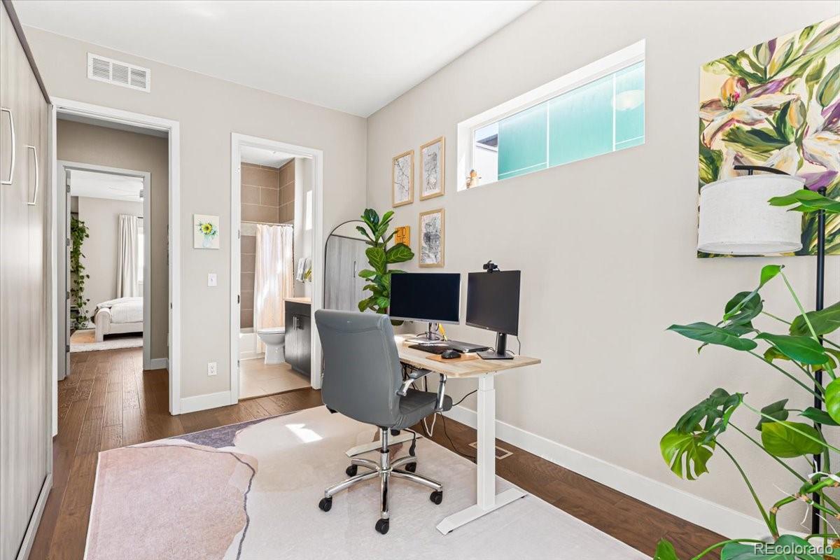
This light-filled home features 3 spacious bedrooms--including one with a built-in Murphy bed--4 bathrooms, and 1,657 square feet of thoughtfully designed living space. A generously sized 2-car attached garage provides plenty of room for parking and storage.
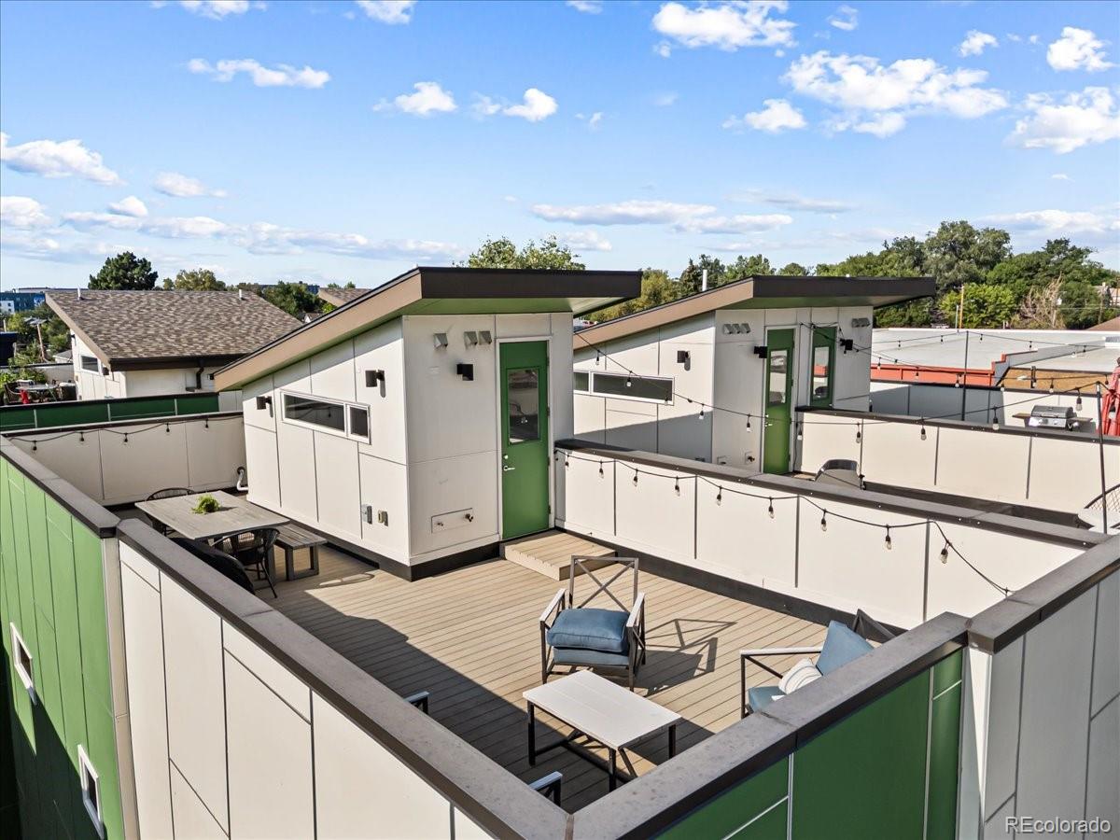
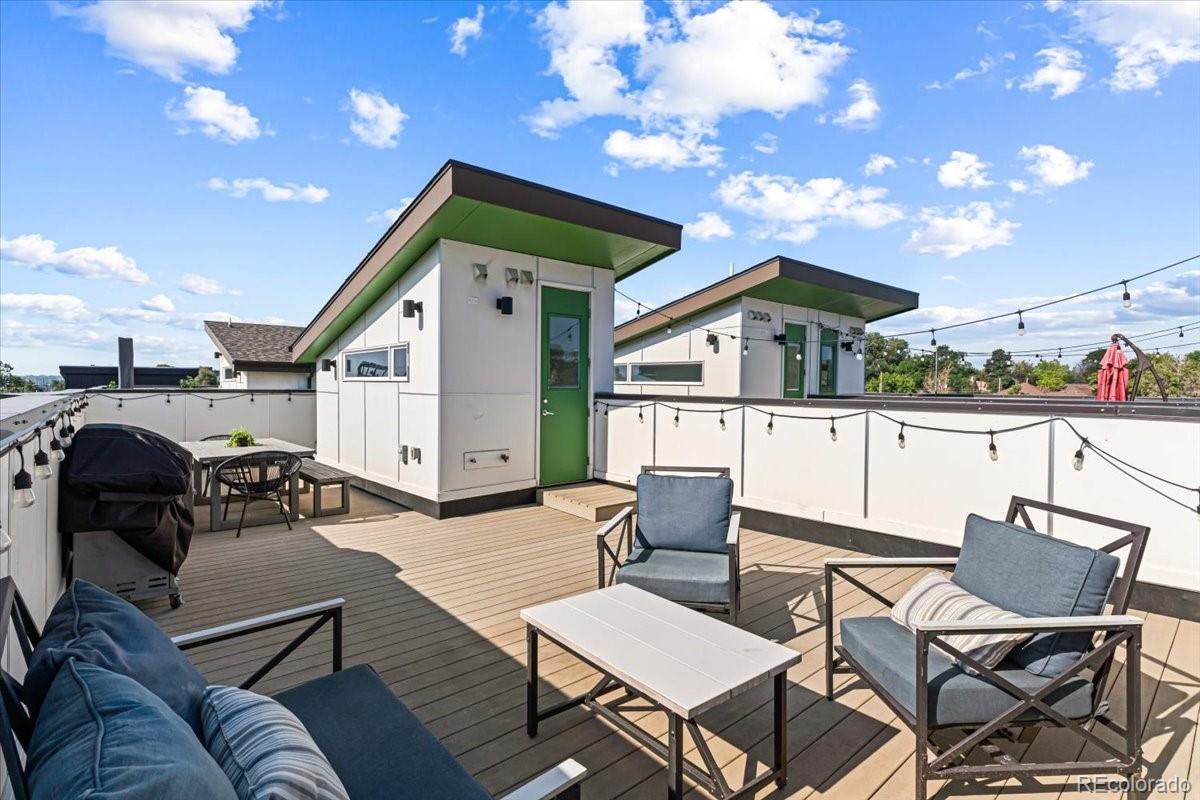
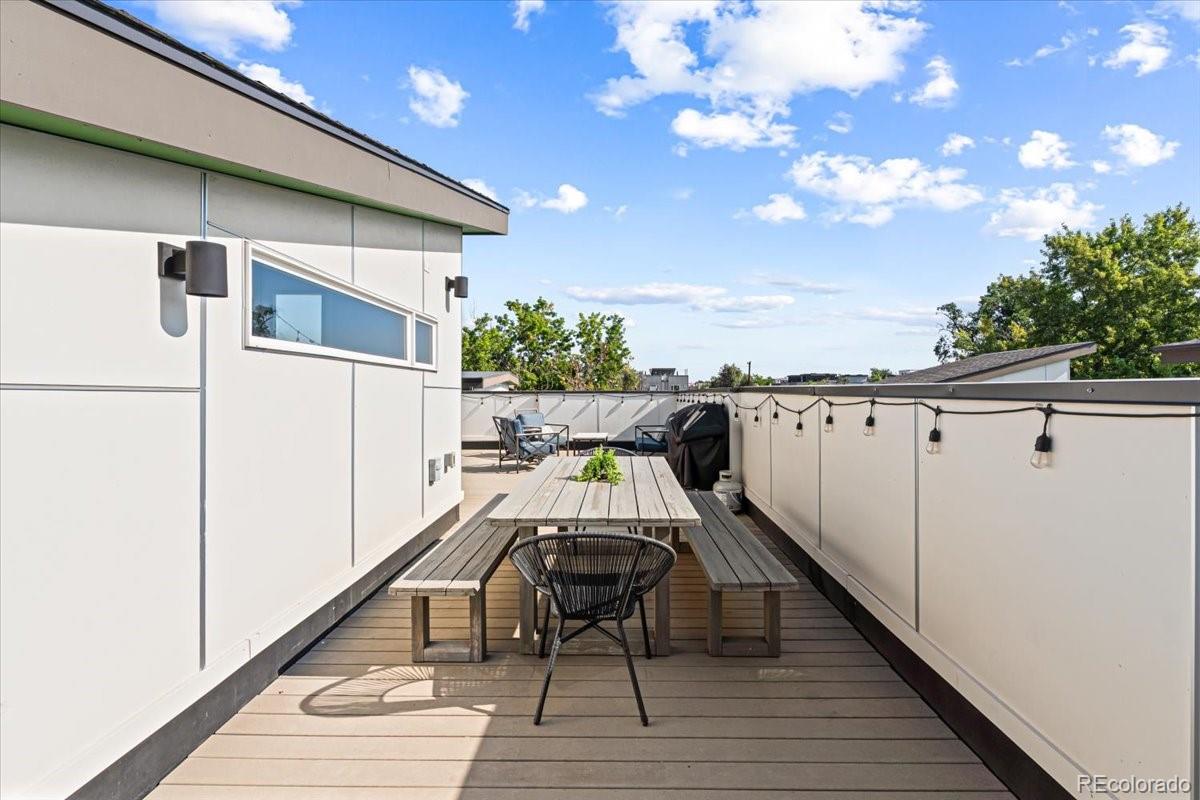
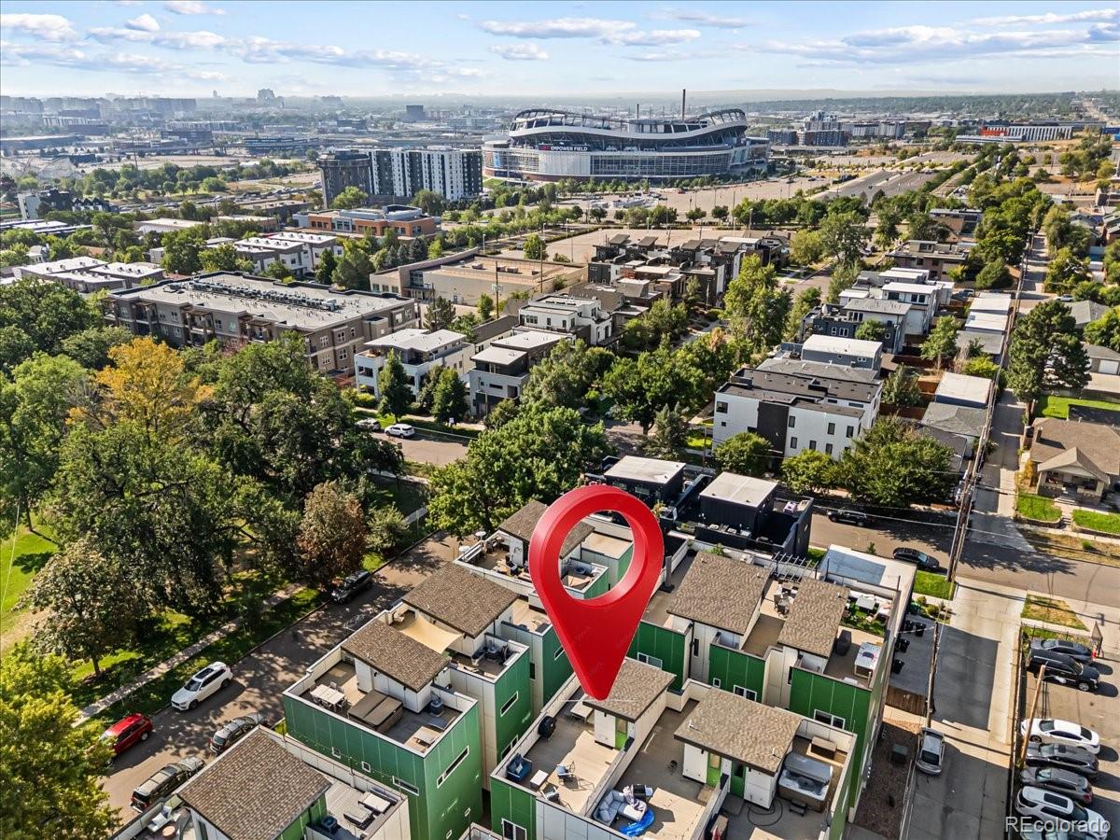
One of the home's standout features is the incredible 541-square-foot rooftop deck, complete with outdoor furniture (included).
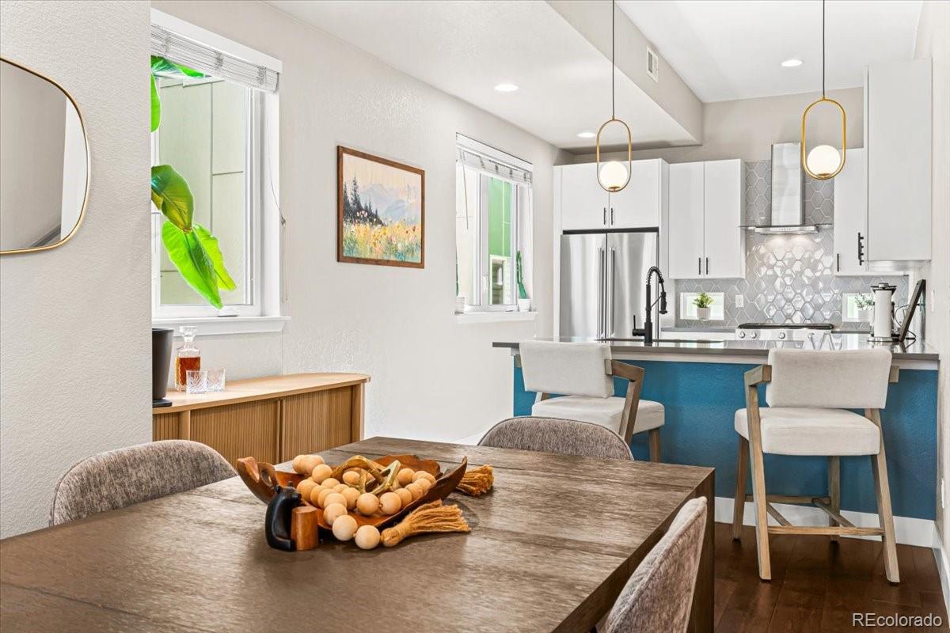
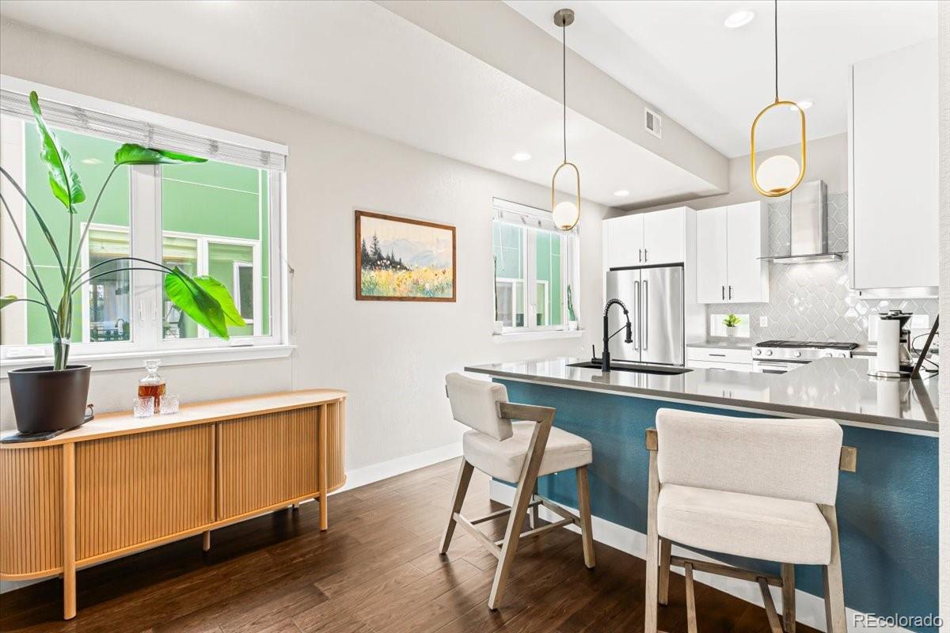
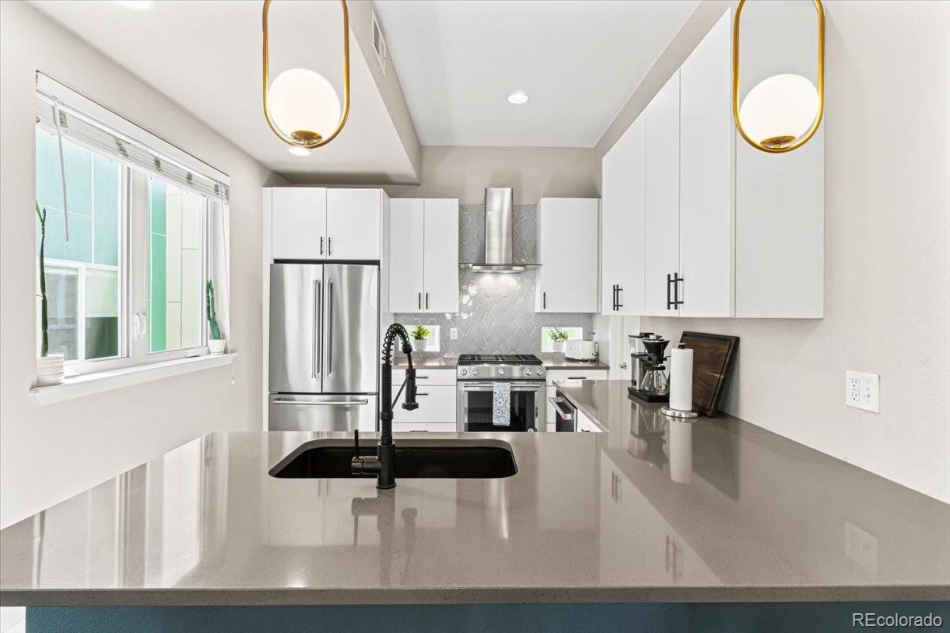
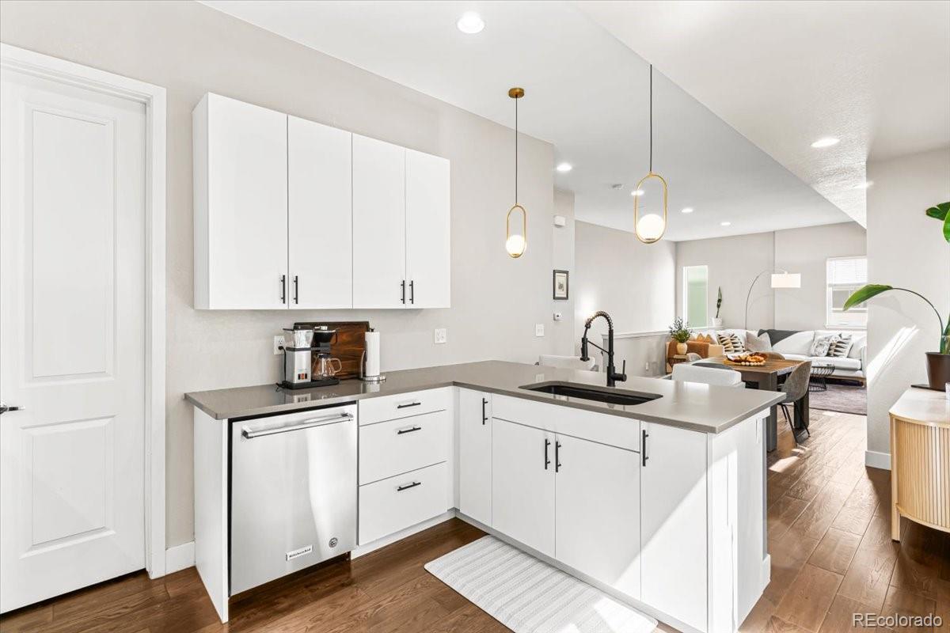
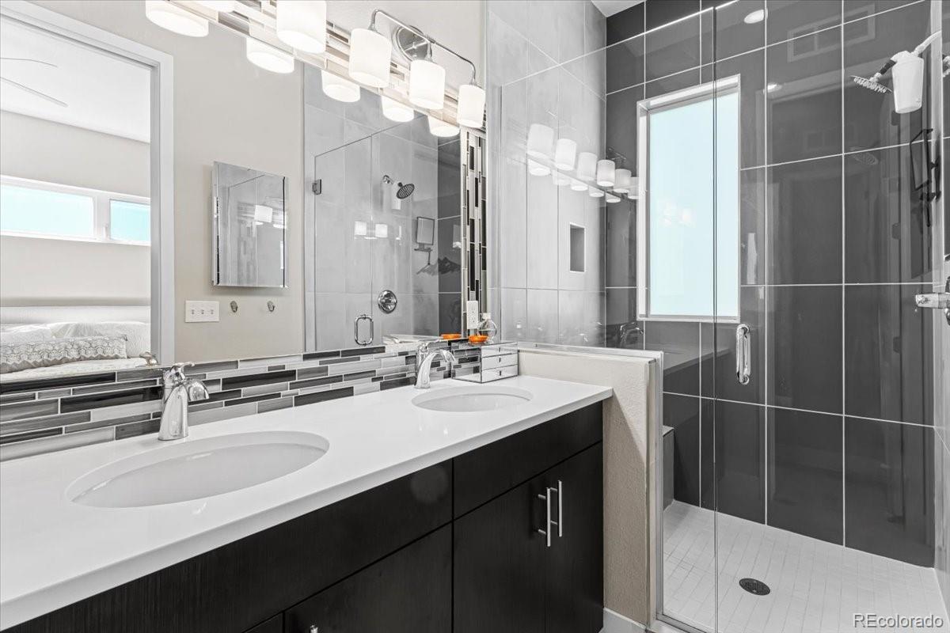
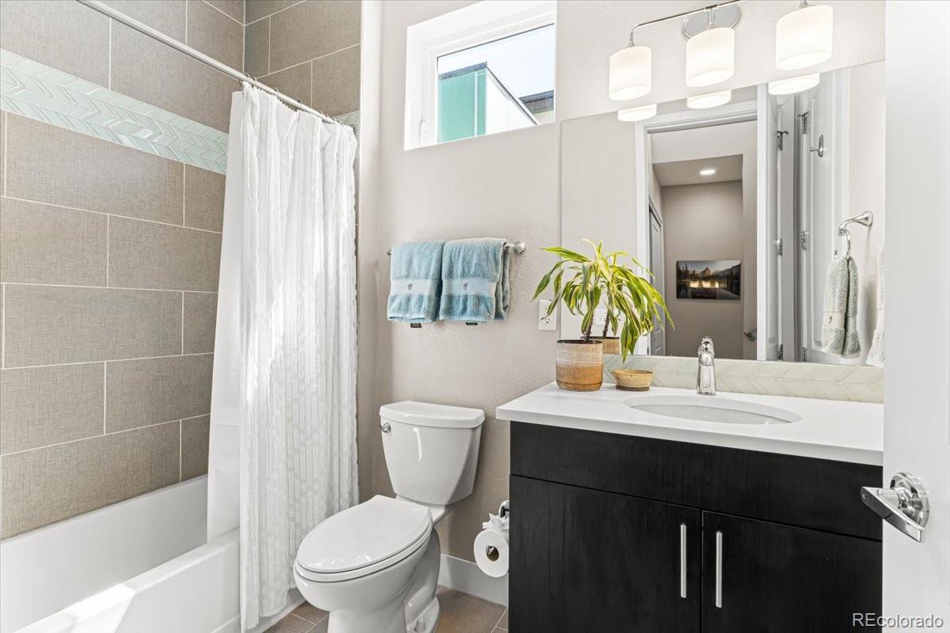
The deck is engineered to support a hot tub and includes a gas line for a grill or fire pit, making it the perfect space for entertaining while enjoying stunning views of Empower Field and the Denver skyline. Inside, the designer finish package showcases quartz countertops, glass mosaic backsplashes, upgraded tile, and premium KitchenAid appliances. The spacious walk-in pantry adds both functionality and convenience to the beautifully appointed kitchen. The home's sleek, modern architecture perfectly complements its unbeatable urban location. Just steps from shopping, parks, and the highly rated restaurants of Jefferson Park, you'll also enjoy quick access to Downtown Denver, LoHi, and I-25.
Move-in ready and beautifully maintained, this exceptional townhome offers the perfect blend of style, comfort, and location. Schedule your private showing today!

3
beds

4
baths

1,657 Sq.Ft. LIVING AREA

1,227 Sq.Ft. lot

Tracey Engelmann

Tracey Engelmann

Features & Amenities

Interior

  • total bedrooms3
  • Total bathrooms4
  • full bathroom1
  • three quarter bathrooms2
  • half bathroom1
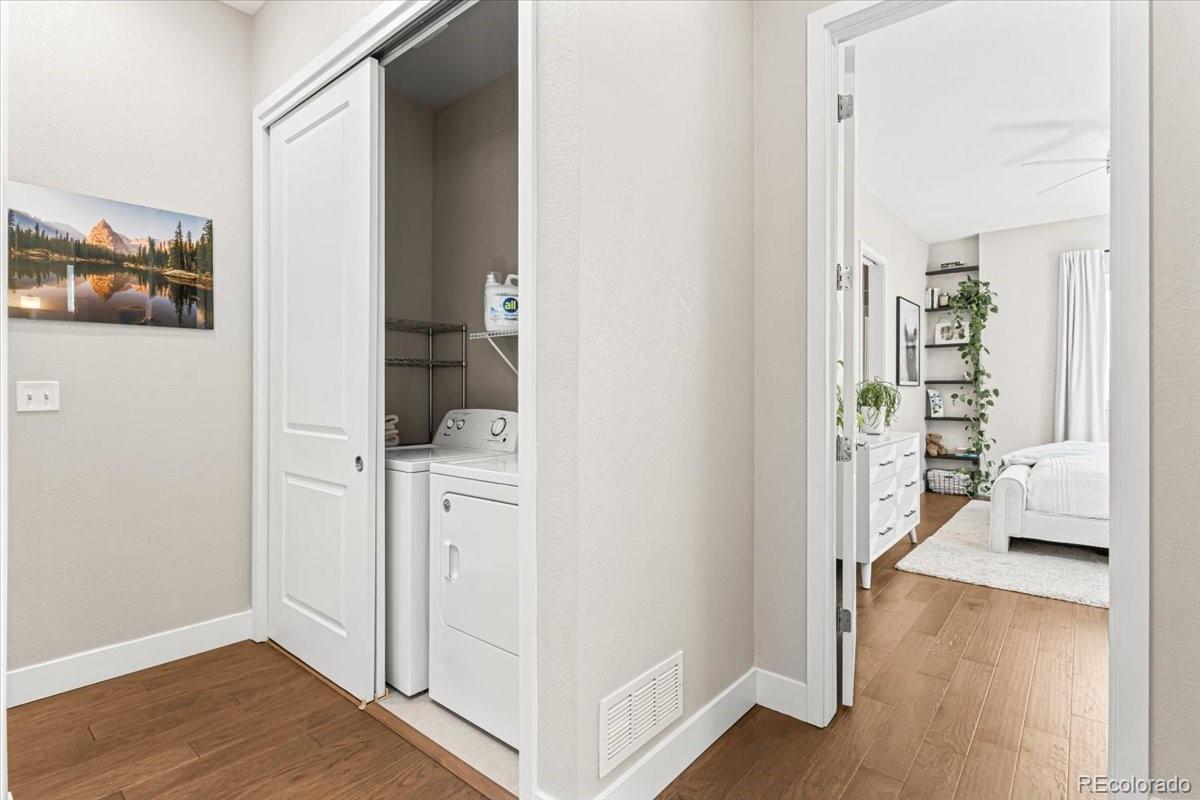
  • Laundry room In Unit
  • Flooring Carpet, Tile, Wood
  • APPLIANCES Dishwasher, Disposal, Dryer, Microwave, Oven, Refrigerator, Tankless Water Heater, Washer
  • other interior Features Ceiling Fan(s), Eat-in Kitchen, Entrance Foyer, High Ceilings, High Speed Internet, Kitchen Island, Pantry, Quartz Counters, Smoke Free

Area & Lot

  • Status Coming Soon
  • Living Area1,657 Sq.Ft.
  • Total Area1,657 Sq.Ft.
  • Lot Area1,227 Sq.Ft.
  • MLS® ID8331732
  • TypeTownhouse
  • YEAR BUILT2016
  • NeighborhoodDenver
  • Architecture StylesUrban Contemporary
  • View DescriptionCity
  • Elementary SchoolBrown
  • Middle SchoolStrive Lake
  • High SchoolNorth
  • School DistrictDenver 1

Exterior

  • Garage Space2.0
  • water SourcePublic
  • utilitiesCable Available, Electricity Connected, Internet Access (Wired), Natural Gas Available, Natural Gas Connected
  • roofMembrane
  • lot featuresMaster Planned, Near Public Transit
  • parkingConcrete
  • HEAT TYPEForced Air
  • AIR CONDITIONINGCentral Air
  • sewerPublic Sewer
  • security FeaturesCarbon Monoxide Detector(s), Smart Locks, Smoke Detector(s)
  • other exterior FeaturesGas Valve

Financial

  • Sales Price$730,000
  • Real Estate Tax $4,836/yr
  • Zoning G-MU-3

Mortgage Calculator

Estimate your monthly mortgage payment, including the principal and interest, property taxes, and HOA. Adjust the values to generate a more accurate rate.
All estimates are provided for informational purposes only. Actual amounts may vary.
$0,000 Your Payment 20 15 65
$0,000 Your Payment

Denver

Explore

Work With Tracey

From initial consultation to the closing table, I ensure my clients every need is taken care of and every question and concern is addressed. I anticipate and solve challenges long before they even know they exist.

Follow Me on Instagram